Snap Sauna

Insulated outdoor saunas

Outdoor saunas for backyards, retreats, and destination properties.

Compare three traditional outdoor sauna formats: a precision-cut kit for manageable backyard installation, a factory-built architectural cylinder, and a destination-scale dome for hospitality operators. Every model is being developed around insulation, controlled ventilation, practical bench geometry, and matched hot-rock heat.

Kit, assembled, and commercial
3 formats
Compact Kit target price
$15,000
Cylinder preliminary price
$30,000
Across the planned range
Hot-rock heat

Outdoor sauna models

Choose the delivery model that fits your site.

All three products create traditional sauna heat, but they solve different access, installation, capacity, and operating needs. Review the preliminary facts here, then use each model page for its complete scope.

Side-by-side comparison

Compare outdoor sauna formats before choosing a model.

The most important difference is not appearance alone. Delivery access, on-site labor, footprint, operating model, and total installed scope determine which sauna belongs on a particular property.

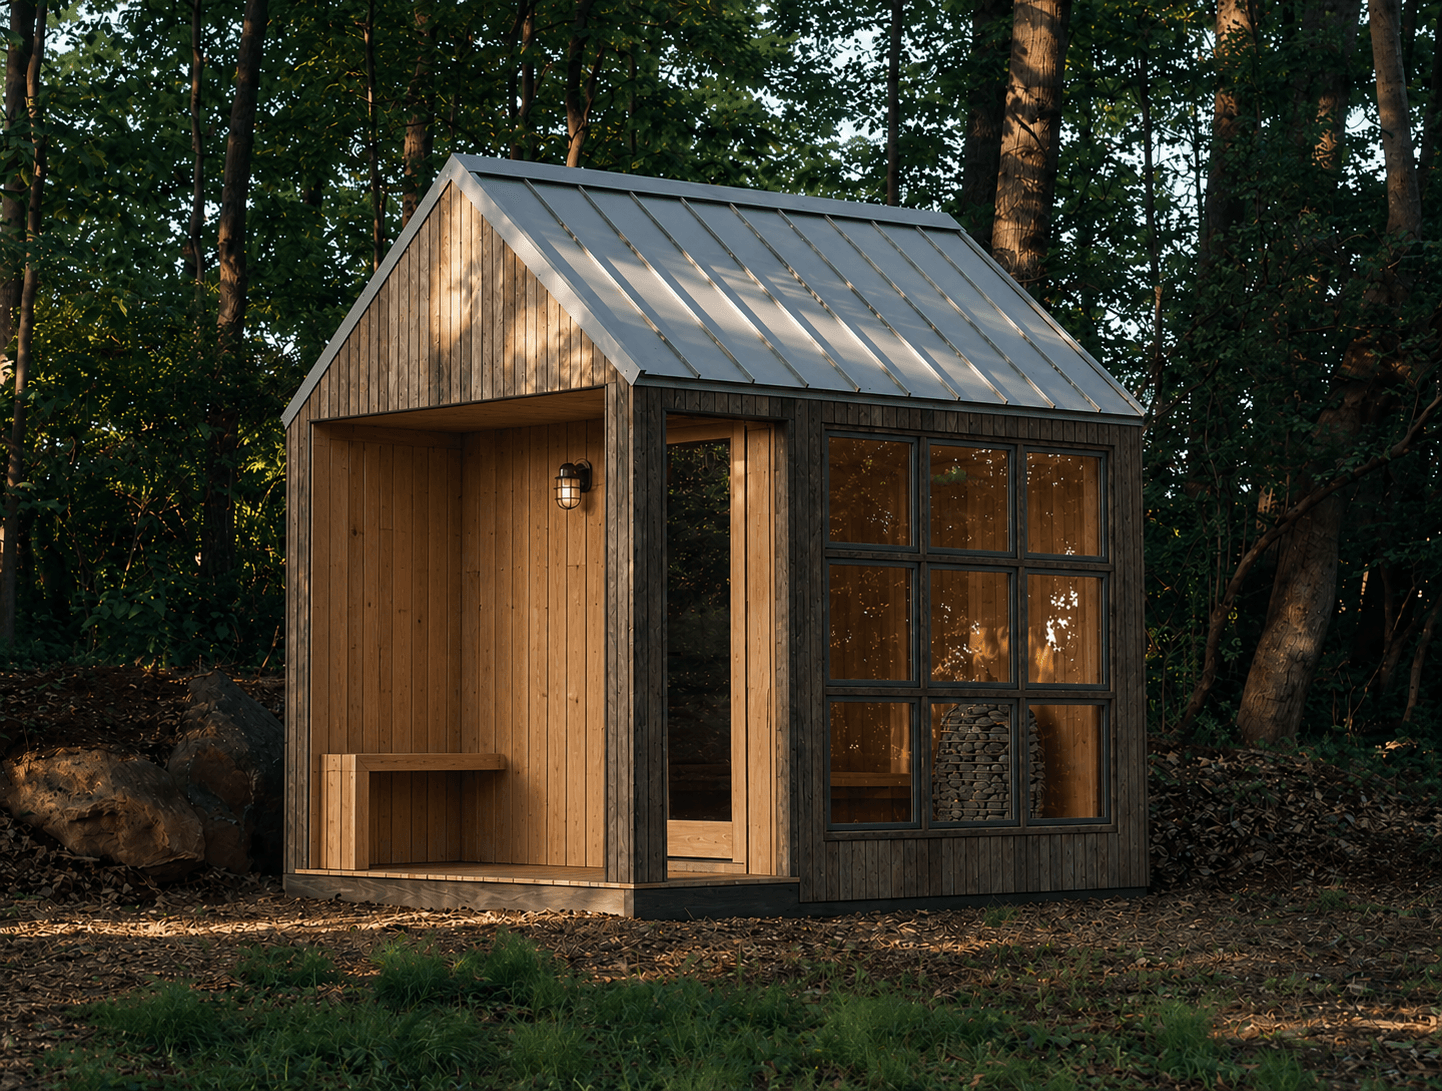
Compact Kit Sauna

Best fit
Backyards with practical package access
Price direction
$15,000 target
Delivery
Flat-pack freight
On-site scope
1-person / 2-day target
Footprint
8 x 10 ft
Heat format
Traditional hot-rock
View model details

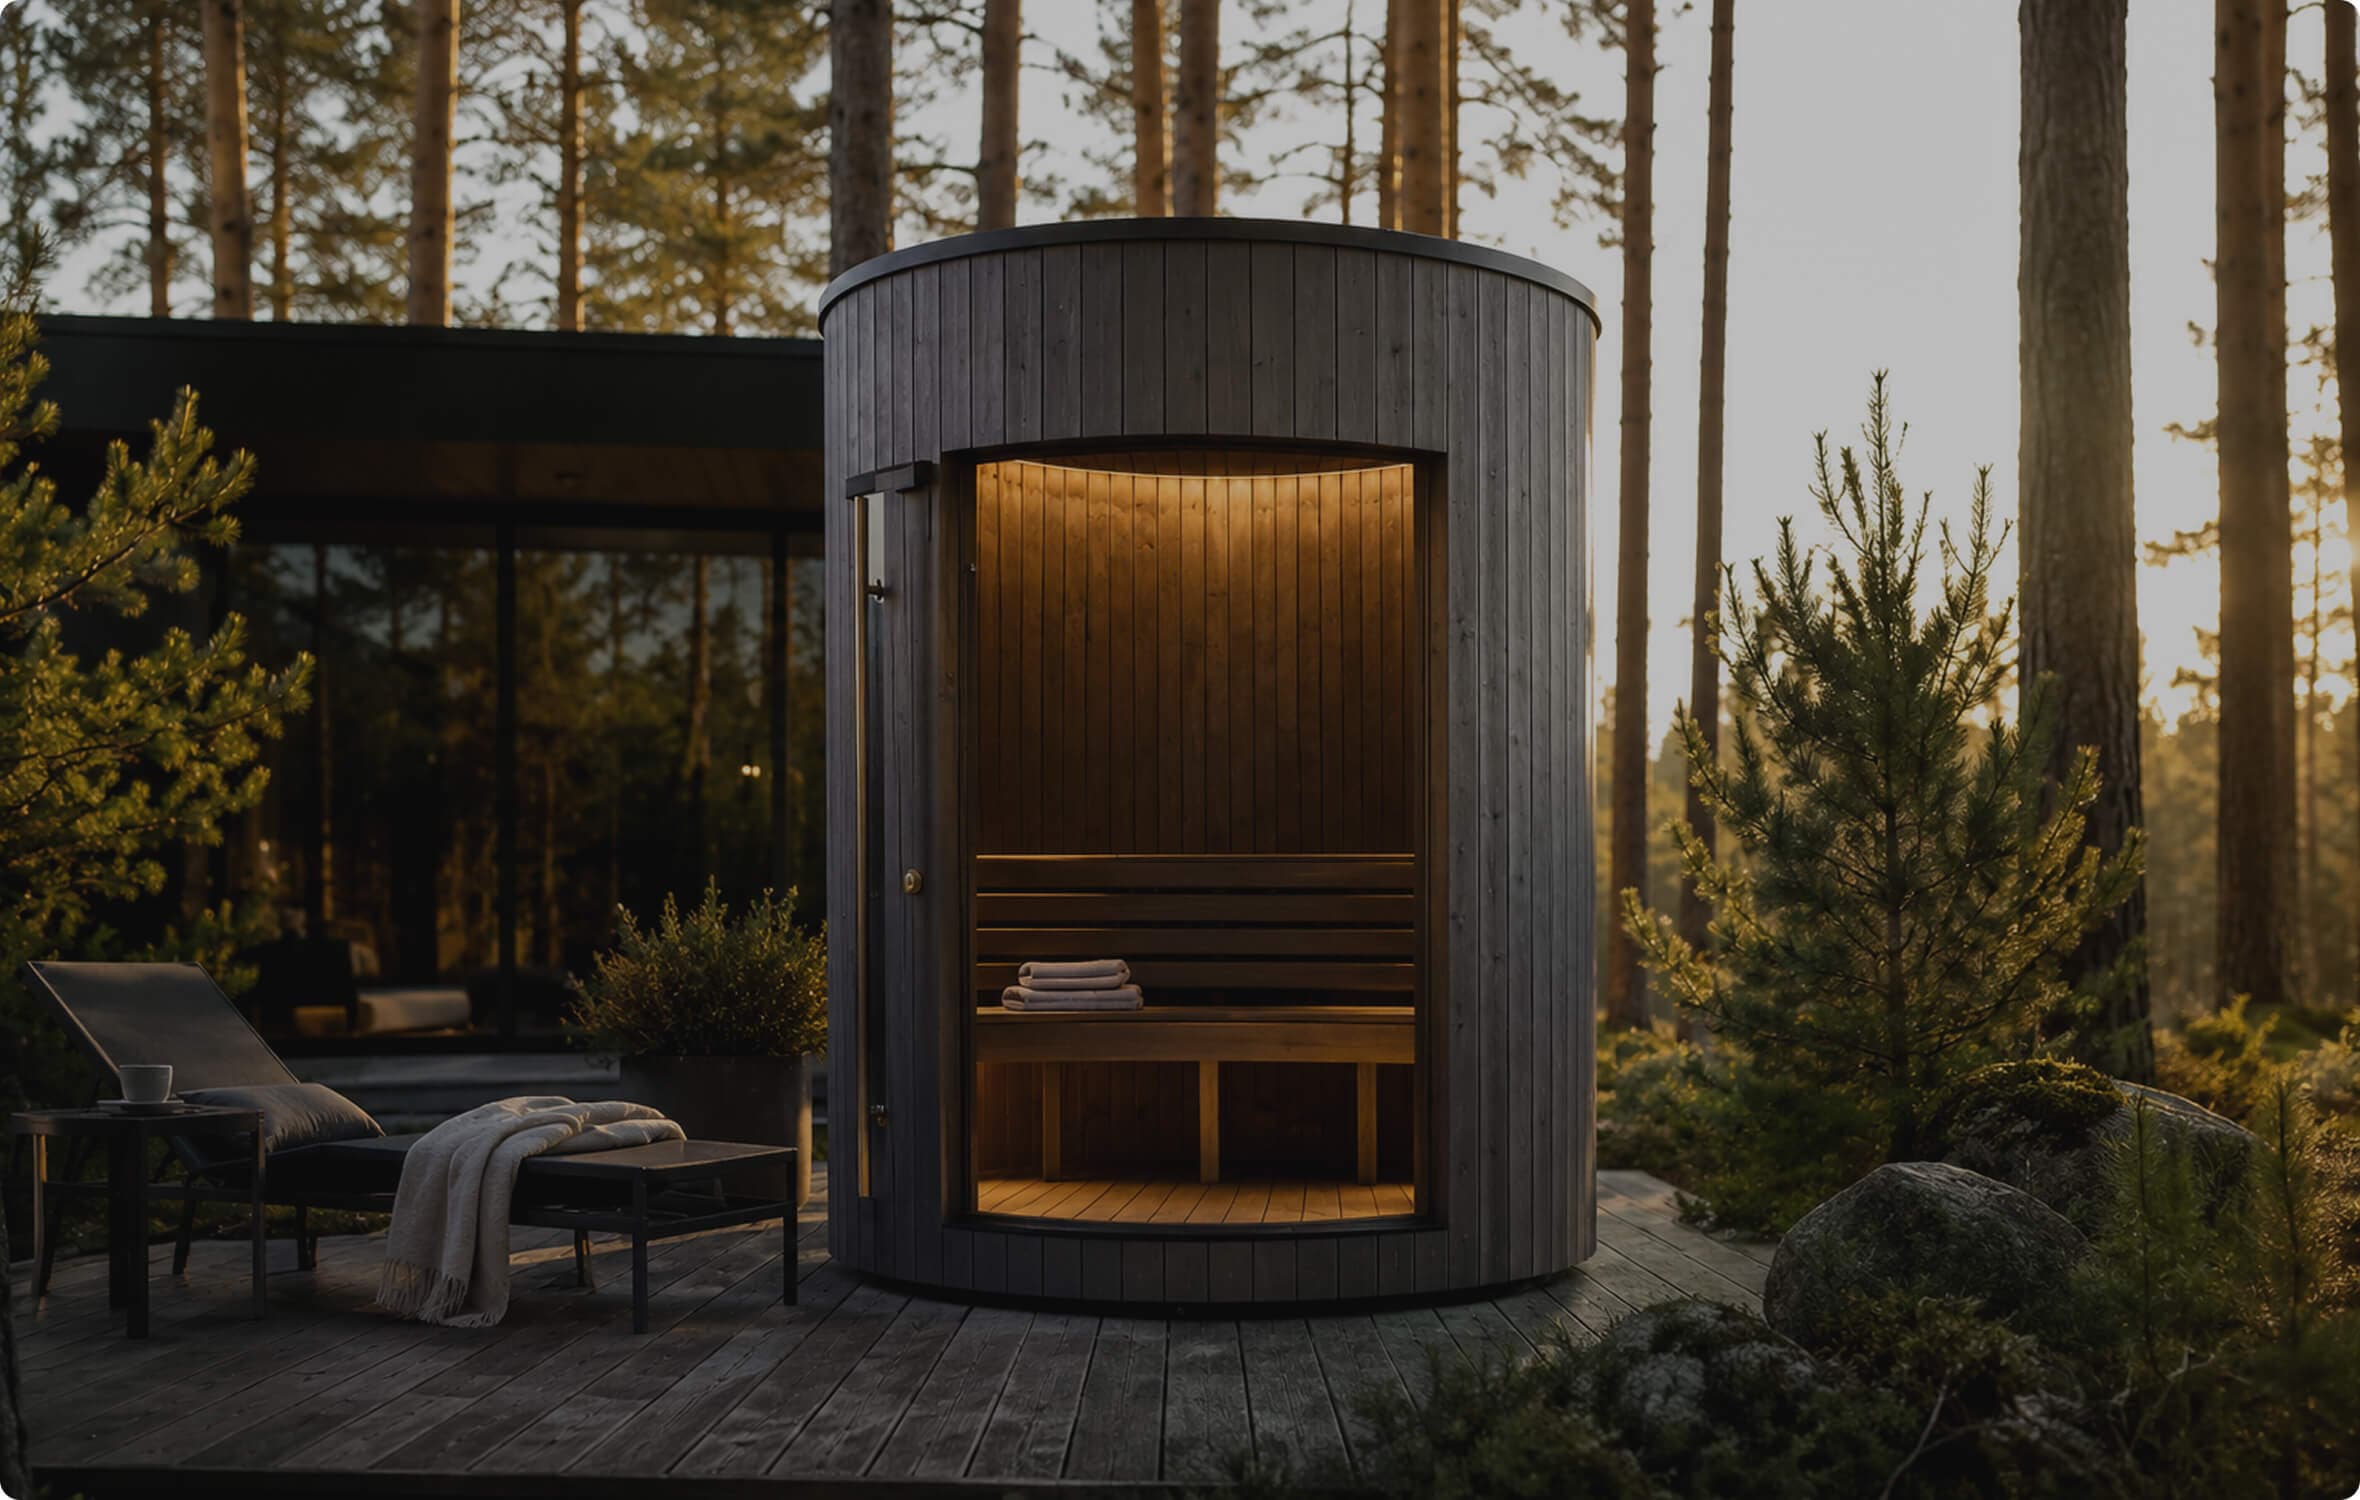
Architectural Cylinder Sauna

Best fit
Design-led sites with truck and lifting access
Price direction
$30,000 preliminary
Delivery
Completed module
On-site scope
Coordinated placement
Footprint
7 ft 10.5 in diameter
Heat format
Traditional hot-rock
View model details

Dome Sauna

Best fit
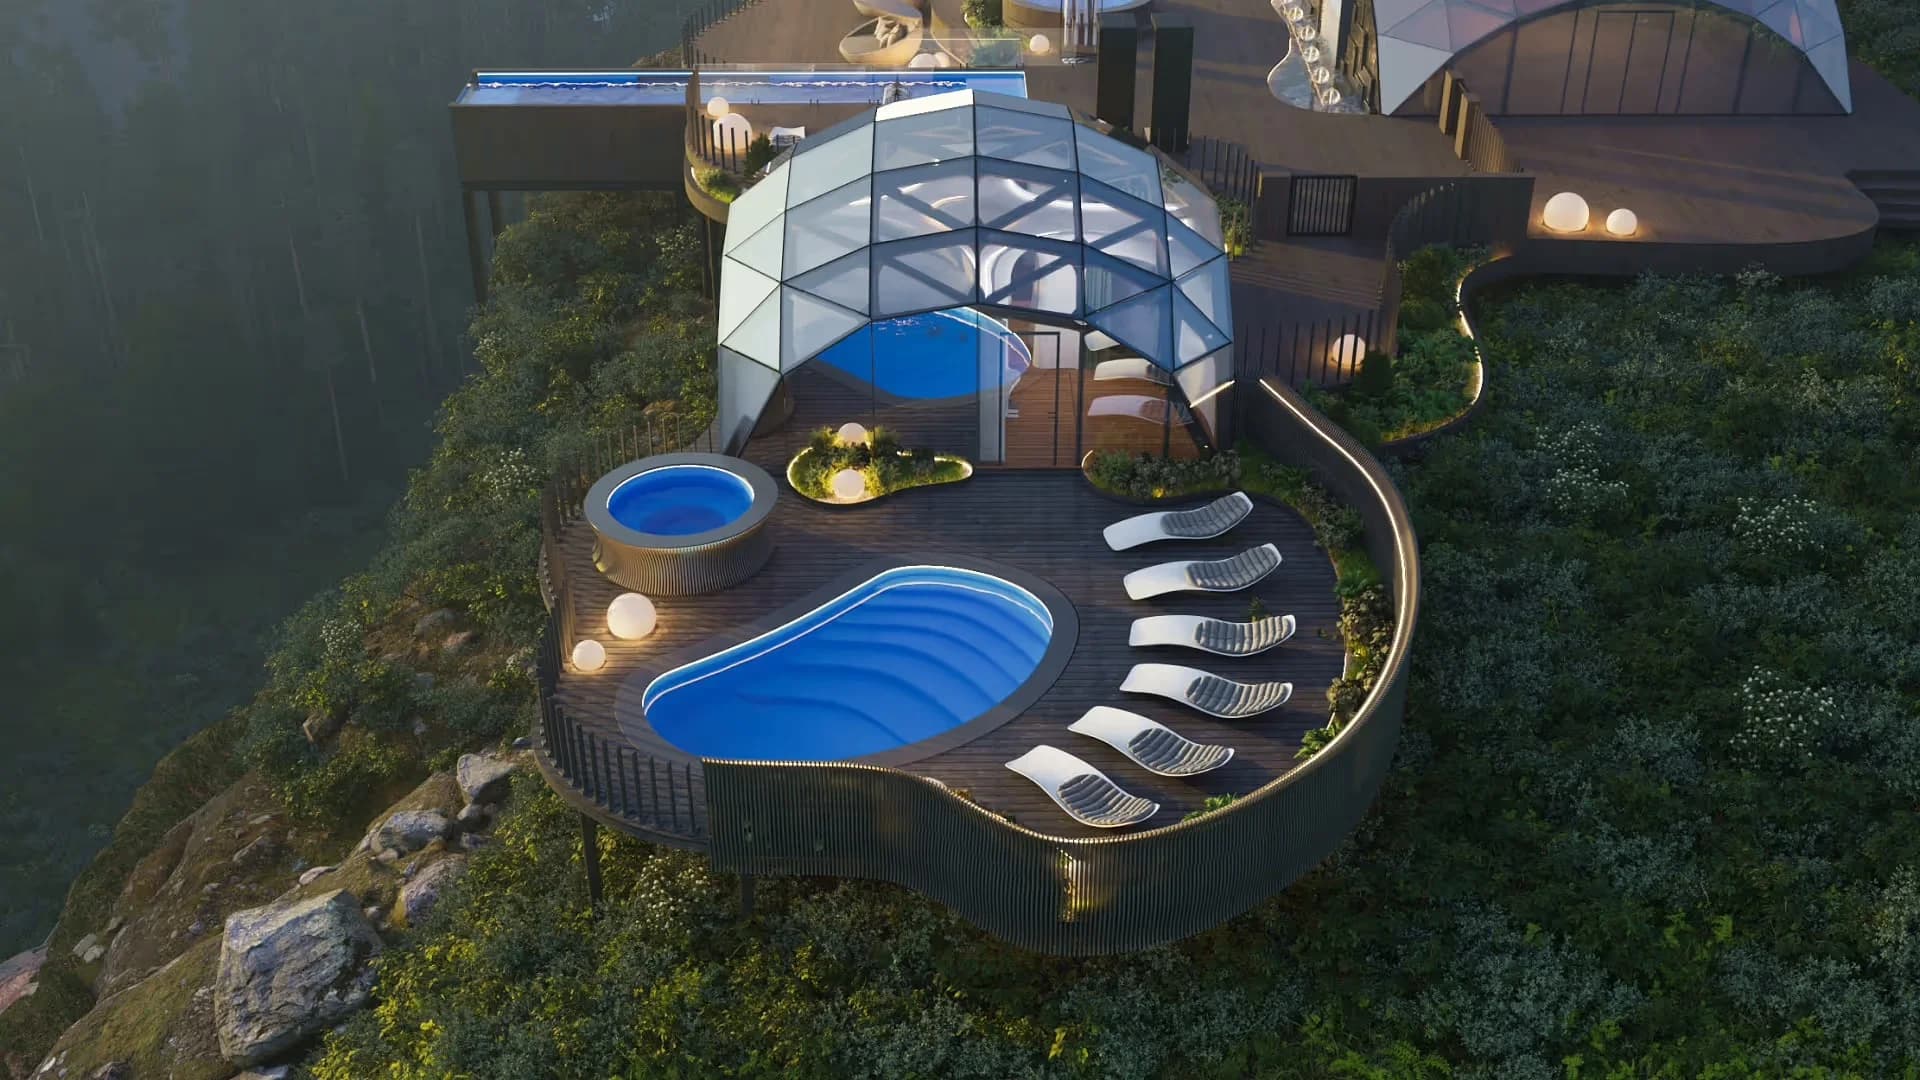
Glamping, resorts, retreats, and wellness properties
Price direction
Project pricing TBD
Delivery
Commercial project
On-site scope
Site-specific installation
Footprint
23 x 23 ft planned
Heat format
Traditional hot-rock
View model details

Prices and product specifications are preliminary. Freight, taxes, foundations, permits, placement, site utilities, and final electrical connections may be separate. Review the individual product page for current inclusions and development status.

Outdoor sauna buying guide

Start with the property—not a product photograph.

A good outdoor sauna fits the site, reaches its foundation safely, serves the expected group, and has a clear path to power, drainage, permits, maintenance, and future service.

01

Choose for the site

Measure the usable area, setbacks, foundation zone, delivery path, overhead clearance, and the route from the street to the final location before choosing a model.

02

Choose for the delivery

A flat-pack kit reaches sites that cannot accept a finished building. A completed module reduces field assembly but needs suitable truck access and lifting equipment.

03

Choose for the group

Plan around the normal session—not the largest imaginable gathering. Bench length, upper-bench area, heater clearances, and room volume determine practical capacity.

04

Choose for the operator

A private backyard sauna has different cleaning, turnover, access, wet-area, and service requirements from a rental, resort, or guided commercial experience.

Built for outdoor heat cycles

The enclosure matters as much as the heater.

A heater can only perform predictably when the room around it manages heat, moisture, airflow, and occupant geometry. Snap Sauna is developing each model as a complete system rather than an uninsulated shell with equipment added later.

Insulation

A continuous thermal strategy reduces avoidable heat loss and supports more stable operation in cold weather.

Air and vapor control

Layer continuity, sealed penetrations, drainage, and drying paths help manage repeated heat-and-moisture cycles.

Ventilation

Intake, exhaust, heater, and bench locations are coordinated for fresh air during use and drying after a session.

Bench geometry

The upper bench, ceiling, heater, guard, and clearances are organized around where the hottest usable air collects.

Matched heater

Heater output and controls are specified for the final room volume, glazing, envelope, and listed clearances.

Serviceable materials

Interior wood, glazing, hardware, floor layers, and exterior finishes are selected with cleaning and replacement in mind.

Backyard sauna site planning

Prepare the base, access, power, and drainage before delivery.

The sauna model is only one part of the installed project. Resolve these six site conditions early to avoid redesign, access problems, or utility changes after the order is placed.

Foundation

A level, load-appropriate base designed for the selected model, soil, drainage, frost conditions, and local requirements.

Electrical

A dedicated circuit and final connection sized for the specified heater and controls by a licensed electrician.

Delivery access

Confirmed truck approach, unloading area, package path or crane reach, overhead clearance, and equipment bearing conditions.

Water management

Positive site drainage, a dry threshold, roof runoff planning, and any model-specific interior drain requirements.

Clearances

Required separation from property lines, structures, vegetation, combustibles, and service access points.

Permits

Local zoning, building, electrical, and commercial-use requirements checked before foundation or utility work begins.

Outdoor saunas for sale

Transparent pricing starts with a defined scope.

The model price is not always the installed-project total. Before ordering opens, each offer will state what is included, what remains site-specific, where delivery is available, and which work requires local licensed trades.

Architectural Cylinder Sauna

$30,000 preliminary

Design-led sites with truck and lifting access

View model details

Dome Sauna

Project pricing TBD

Glamping, resorts, retreats, and wellness properties

View model details

Frequently asked questions

Questions to answer before buying an outdoor sauna.

Which outdoor sauna is best for a backyard?+

The Compact Kit is the most flexible backyard option when access for a completed building is limited. The factory-built Cylinder can reduce on-site assembly when a truck and lifting equipment can reach the prepared base. The right choice depends on usable space, access, capacity, budget, and local requirements.

How much does an outdoor sauna cost?+

Snap Sauna currently has a $15,000 target package price for the Compact Kit and a preliminary $30,000 starting price for the factory-built Cylinder. Freight, foundation, permits, taxes, placement, and final electrical work may be separate. Dome Sauna pricing remains project-specific and is not yet published.

Are these outdoor saunas available for sale now?+

The product pages and Early Access list are open, but general ordering has not started. Specifications, service areas, final inclusions, warranties, production timing, and ordering terms will be published before deposits or full orders are accepted.

Is a sauna kit easier to deliver than an assembled sauna?+

Usually, yes. Smaller labeled packages can move through tighter access routes than a completed structure. A kit transfers more work to the site, while an assembled sauna transfers more work to the factory and requires coordinated unloading and placement.

Do outdoor saunas need a foundation?+

Yes. Each model needs a level, stable, load-appropriate base with suitable drainage. The final foundation type depends on the sauna, soil, frost conditions, site slope, local code, and whether utilities or an interior drain pass through the base.

What electrical service does an outdoor sauna require?+

Electrical requirements depend on the final heater and controls. Snap Sauna will specify the matched equipment and circuit requirements for each model; a licensed electrician should complete the site wiring, disconnects, protection, and final connection.

Can an outdoor sauna be used through winter?+

That is the design intent for Snap Sauna products. Year-round performance depends on the tested insulated enclosure, glazing, air and vapor control, heater sizing, ventilation, weather protection, and correct installation. Final performance values will be published after validation.

Do I need a permit for a backyard sauna?+

Requirements vary by jurisdiction, size, foundation, electrical scope, setbacks, and property use. Check with the local building and zoning authorities before site work. Commercial and rental installations may have additional accessibility, occupancy, fire, and sanitation requirements.
Product development

Find the right outdoor sauna for your site.

Tell us whether you are planning a backyard, rental, resort, retreat, or wellness property. Include your ZIP code, available space, delivery access, expected group size, and target timing so we can route you to the right model as specifications and ordering open.

Get Early Access