Snap Sauna
Outdoor SaunasDome Sauna

Full-size outdoor dome sauna

A sauna dome built as a complete destination wellness experience.

Snap Dome is a full-size outdoor dome sauna and spa module for glamping properties, resorts, retreats, rentals, hotels, and wellness operators. Traditional hot-rock heat, an expanded wet zone, and a panoramic lounge turn one mirrored structure into a complete guest journey.

Product in development. Price, lead time, final capacity, utilities, code path, and delivery divisions are not yet confirmed.

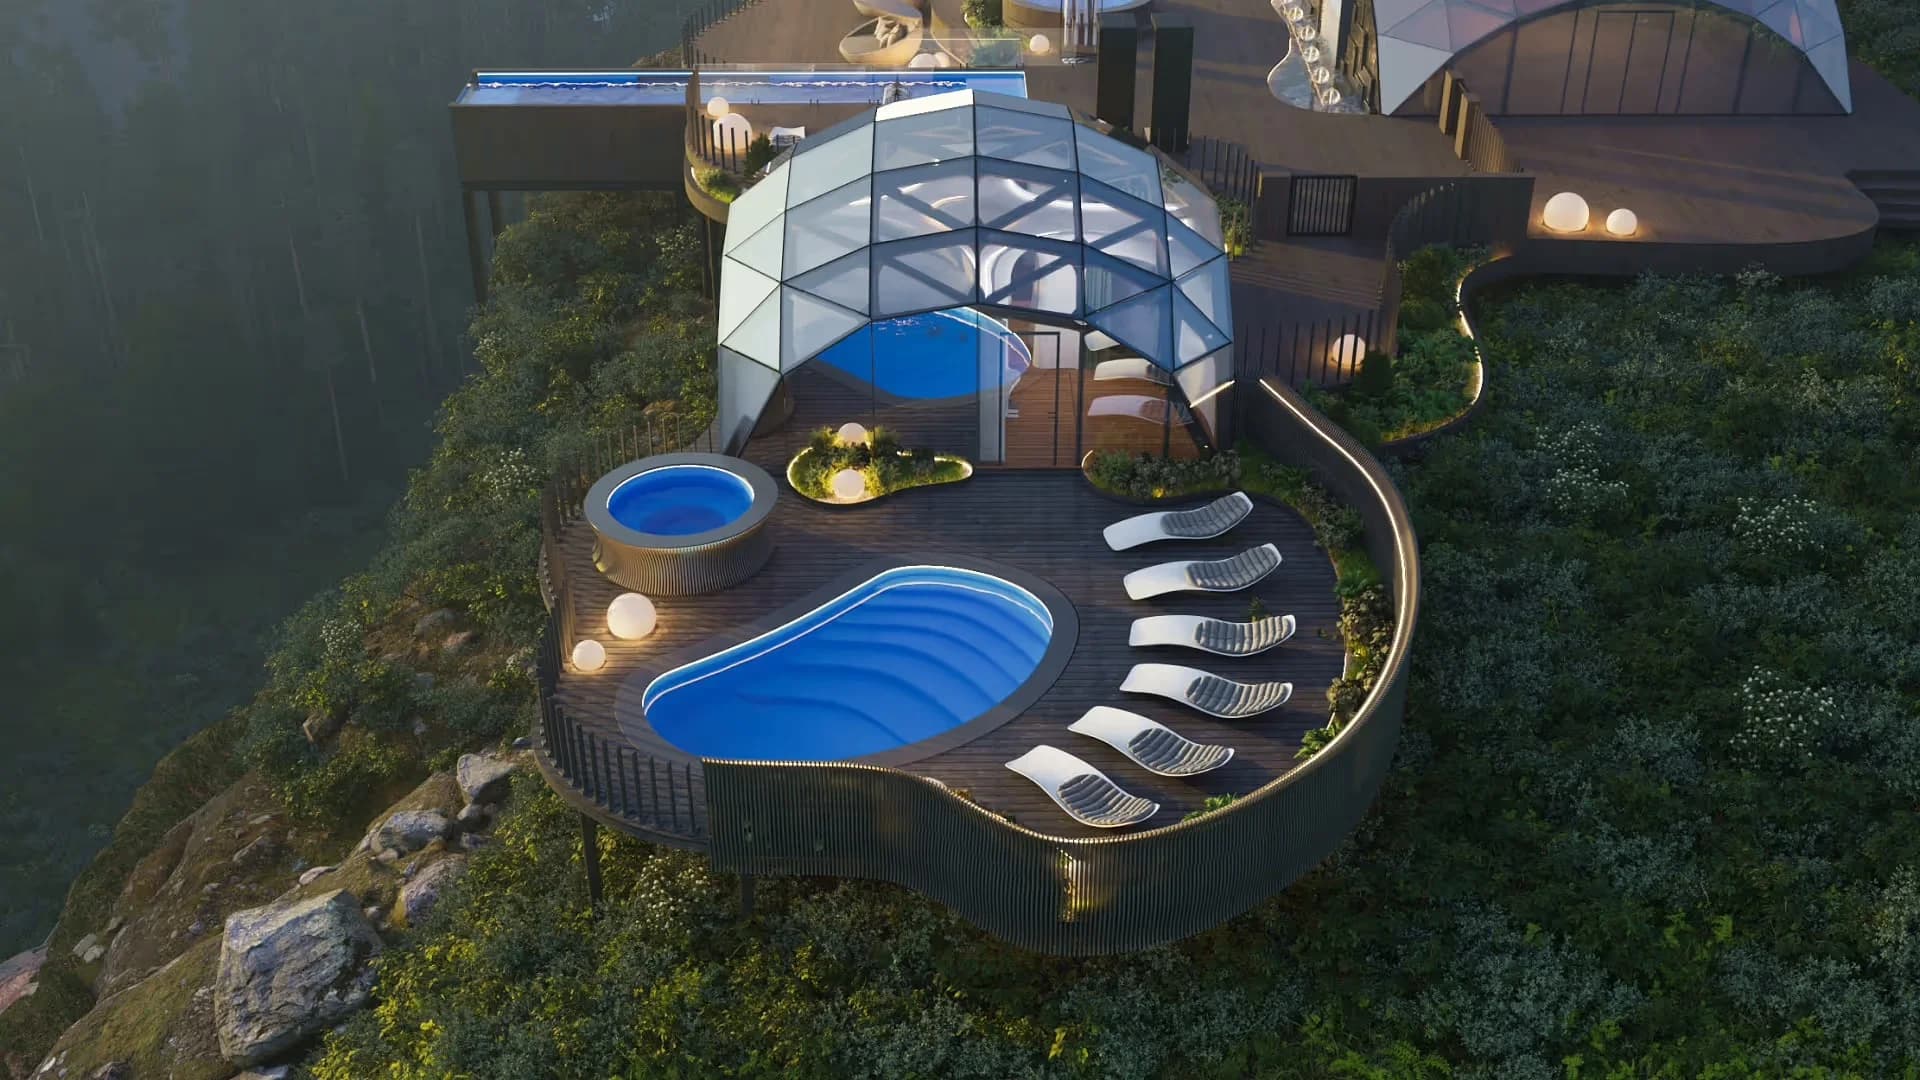
Aerial view of a glass dome sauna and outdoor spa terrace in a natural setting

Development imagery establishes the design direction. Final North American glazing, structure, finishes, equipment, and certified specifications remain subject to engineering.

Planned floor envelope
23 x 23 ft
Derived floor area
Approx. 527 sq ft
Planned lounge seating
6 guests
Delivery model
Commercial project

What this product is

A full-size dome sauna—not a personal infrared device.

Searches for sauna dome and dome sauna can describe very different products. Snap Dome is an occupiable outdoor building with multiple guest spaces and traditional sauna heat, not a portable pod, blanket, or single-person infrared appliance.

Snap Dome Sauna

An architectural sauna and spa destination.

  • 23 x 23 ft planned outdoor building envelope
  • Traditional hot-rock sauna room for steam and guided rituals
  • Separate wet-treatment, lounge, and arrival spaces
  • Site-specific foundation, utilities, delivery, and commissioning

Portable infrared dome

A different product category.

  • Typically intended for one reclining user
  • Uses radiant infrared elements rather than sauna stones and steam
  • Does not contain walk-in guest rooms or a wet-spa program
  • Does not require commercial building delivery or site commissioning

One module, complete guest journey

More than a sauna room.

The Dome is being developed as a sequence of complementary spaces rather than a single heated cabin. Guests arrive, transition, heat, cool, wash, receive optional treatments, and rest without leaving the architectural experience.

01

Ritual steam room

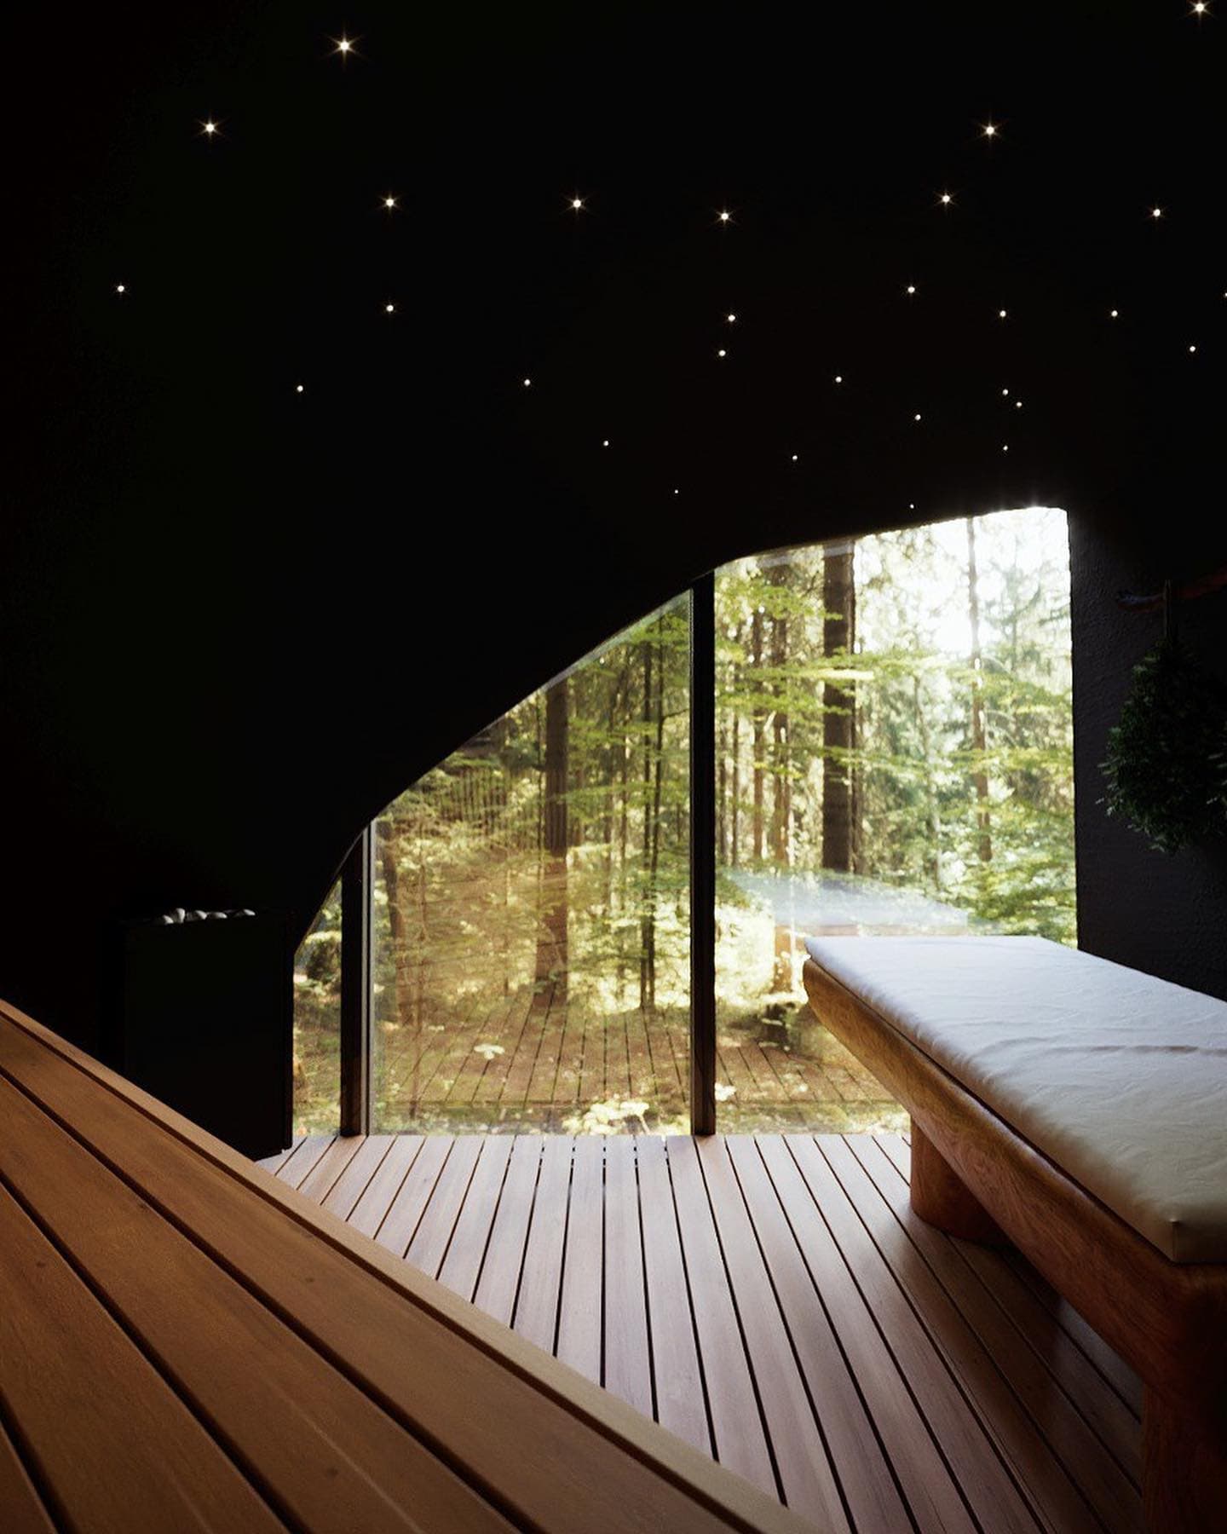
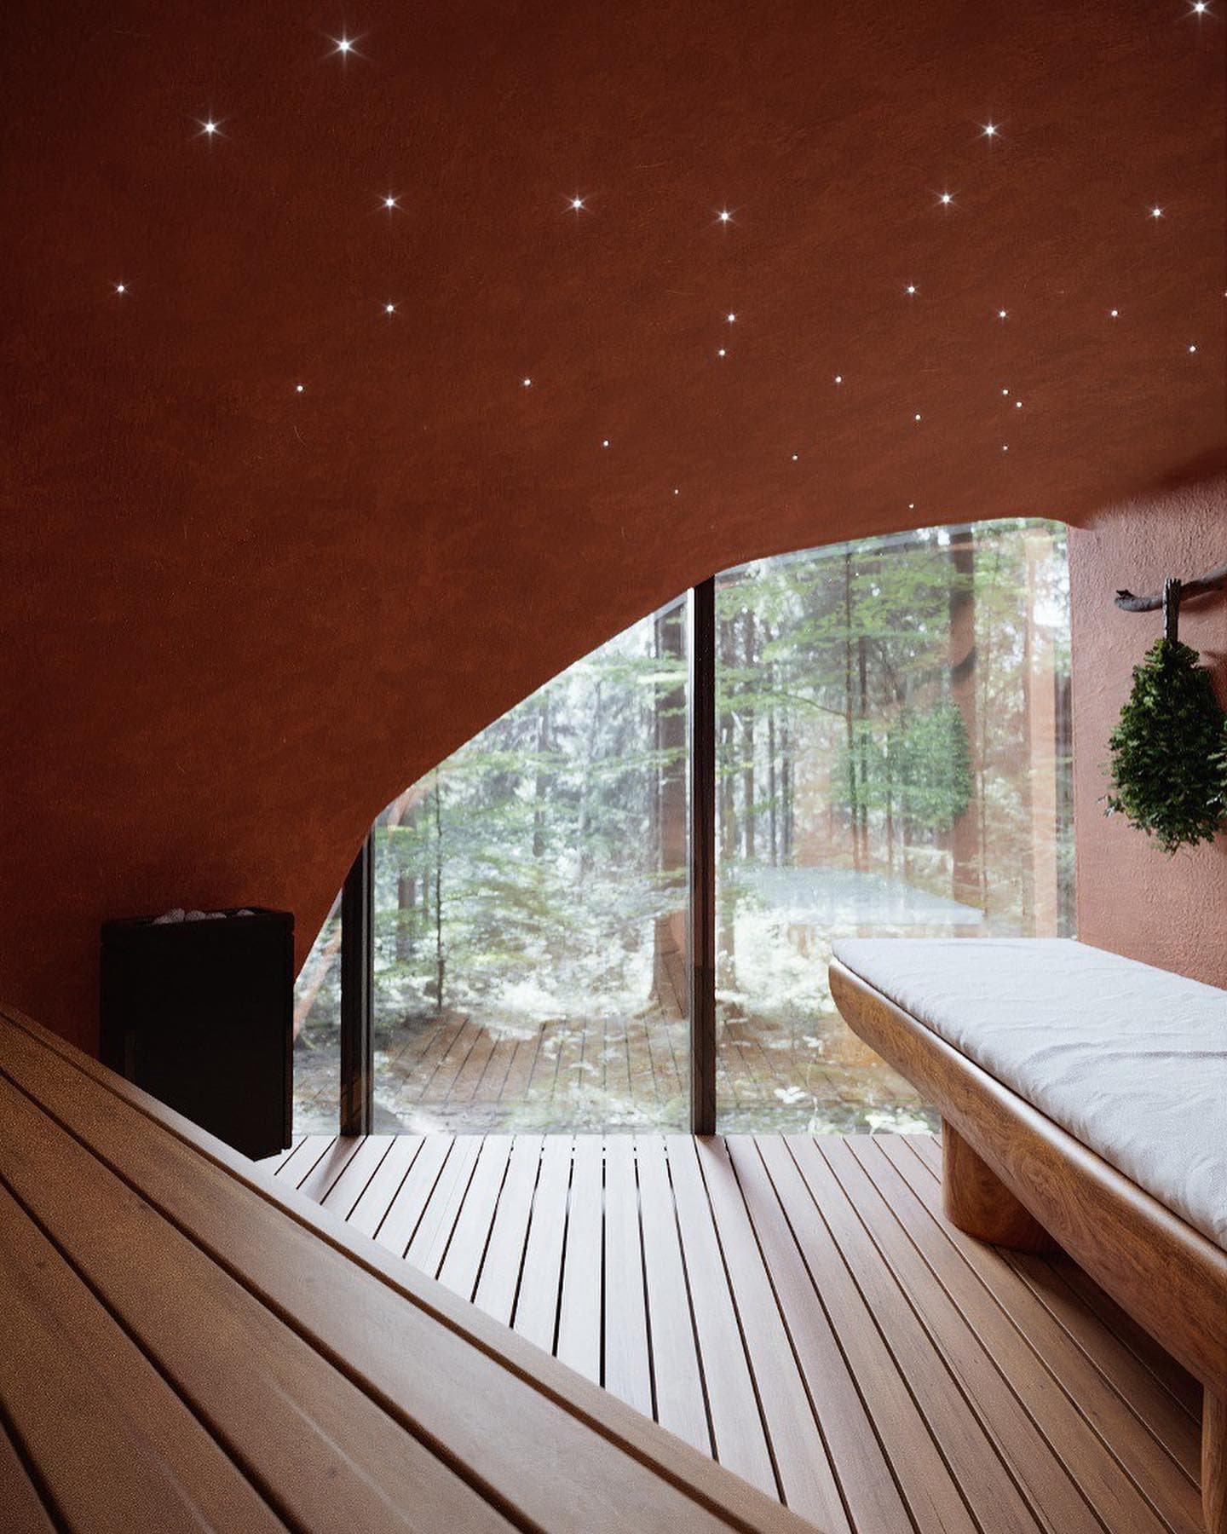
A traditional hot-rock sauna room planned around two full-length benches and space for guided sauna rituals. Final heater, ventilation, and operating capacity remain in engineering.

02

Expanded shower zone

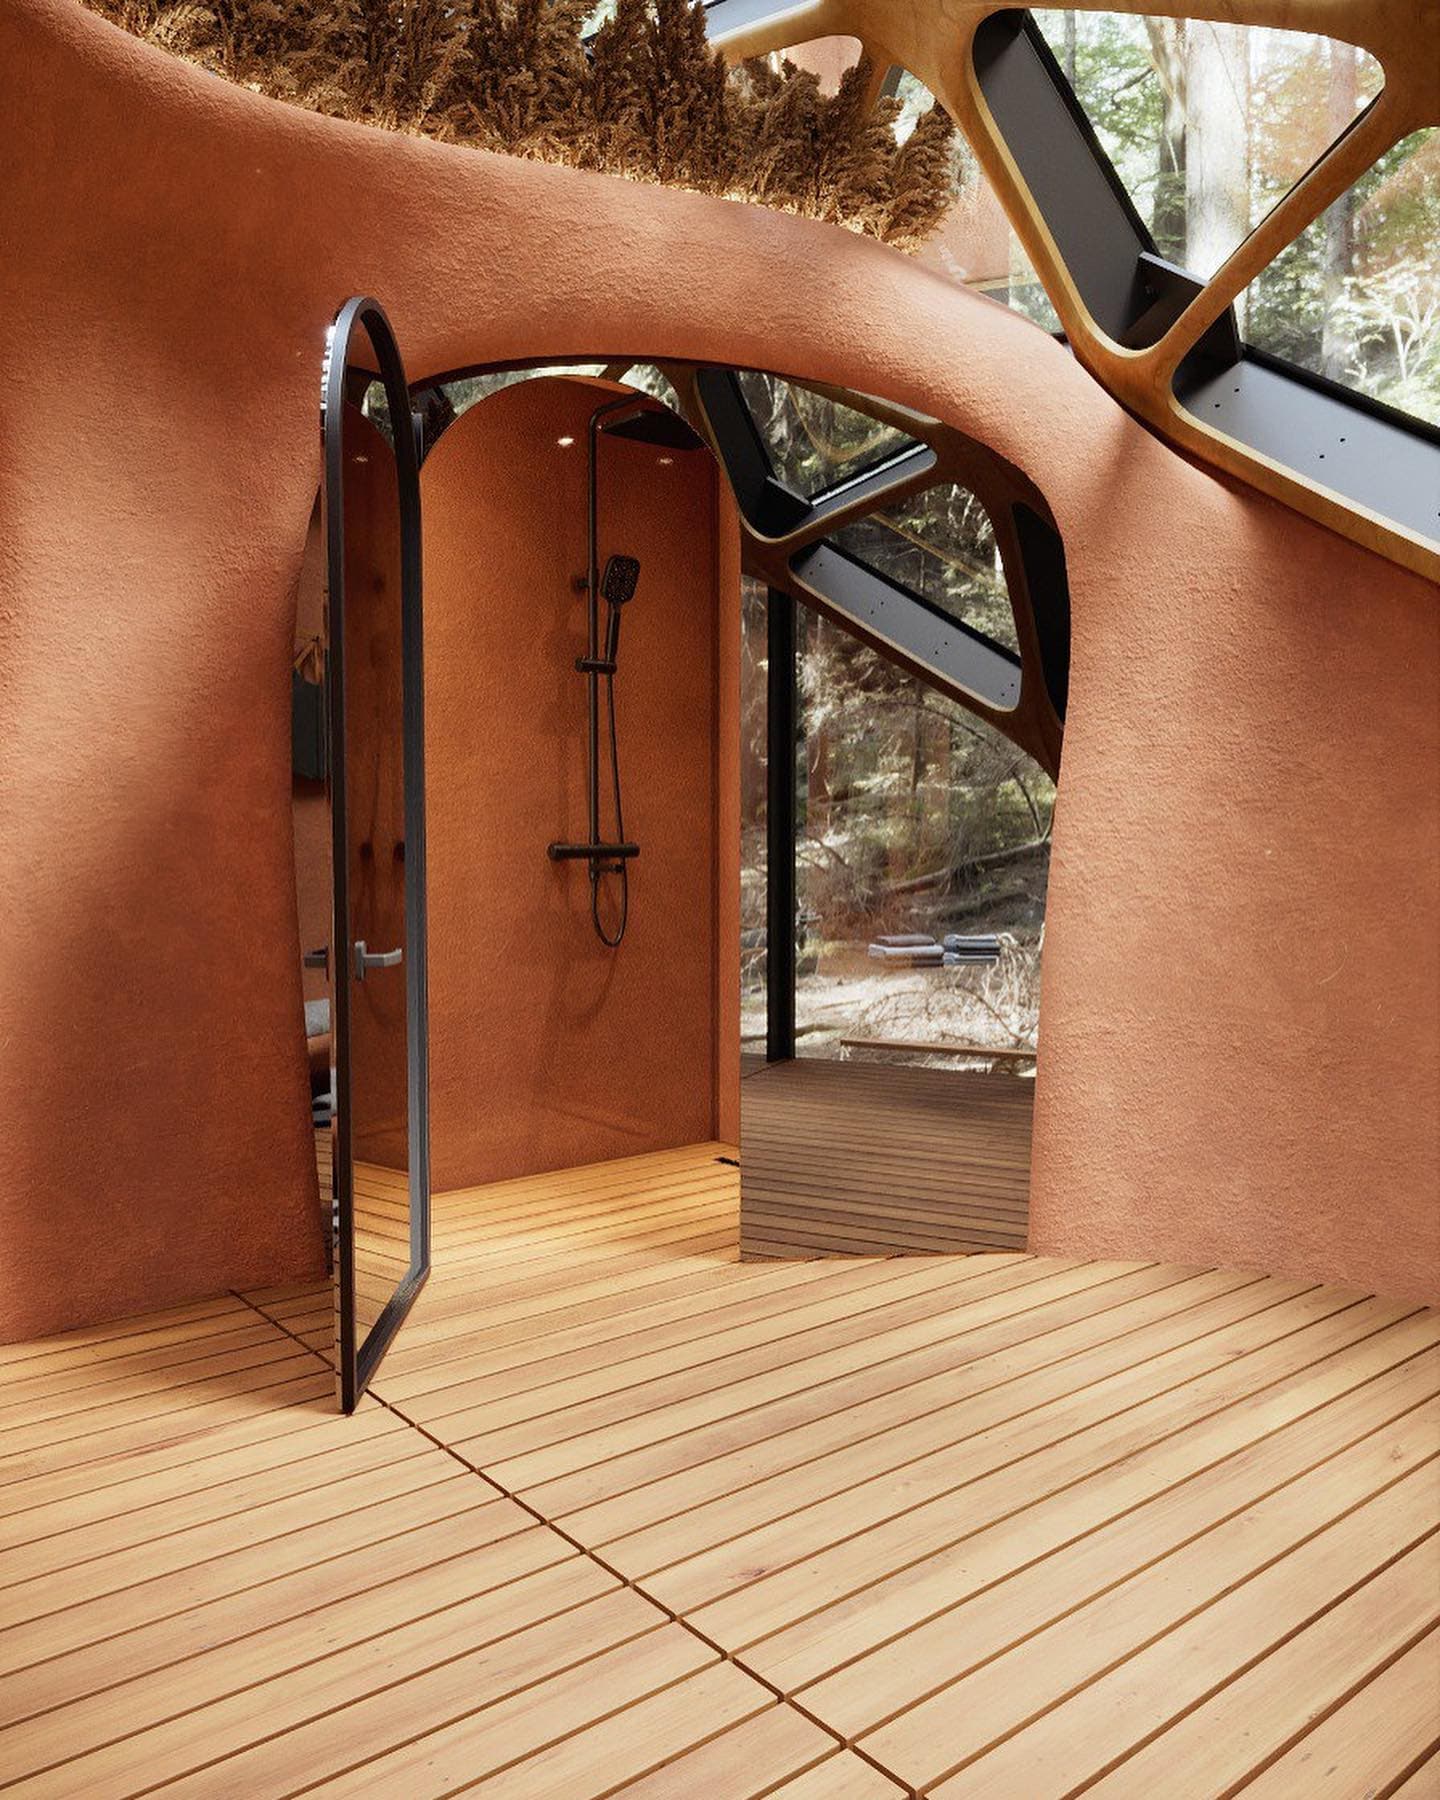
A wet area planned for cooling, washing, and optional treatment equipment such as a wash or massage table. Plumbing and waterproofing are designed for the final site.

03

Panoramic lounge

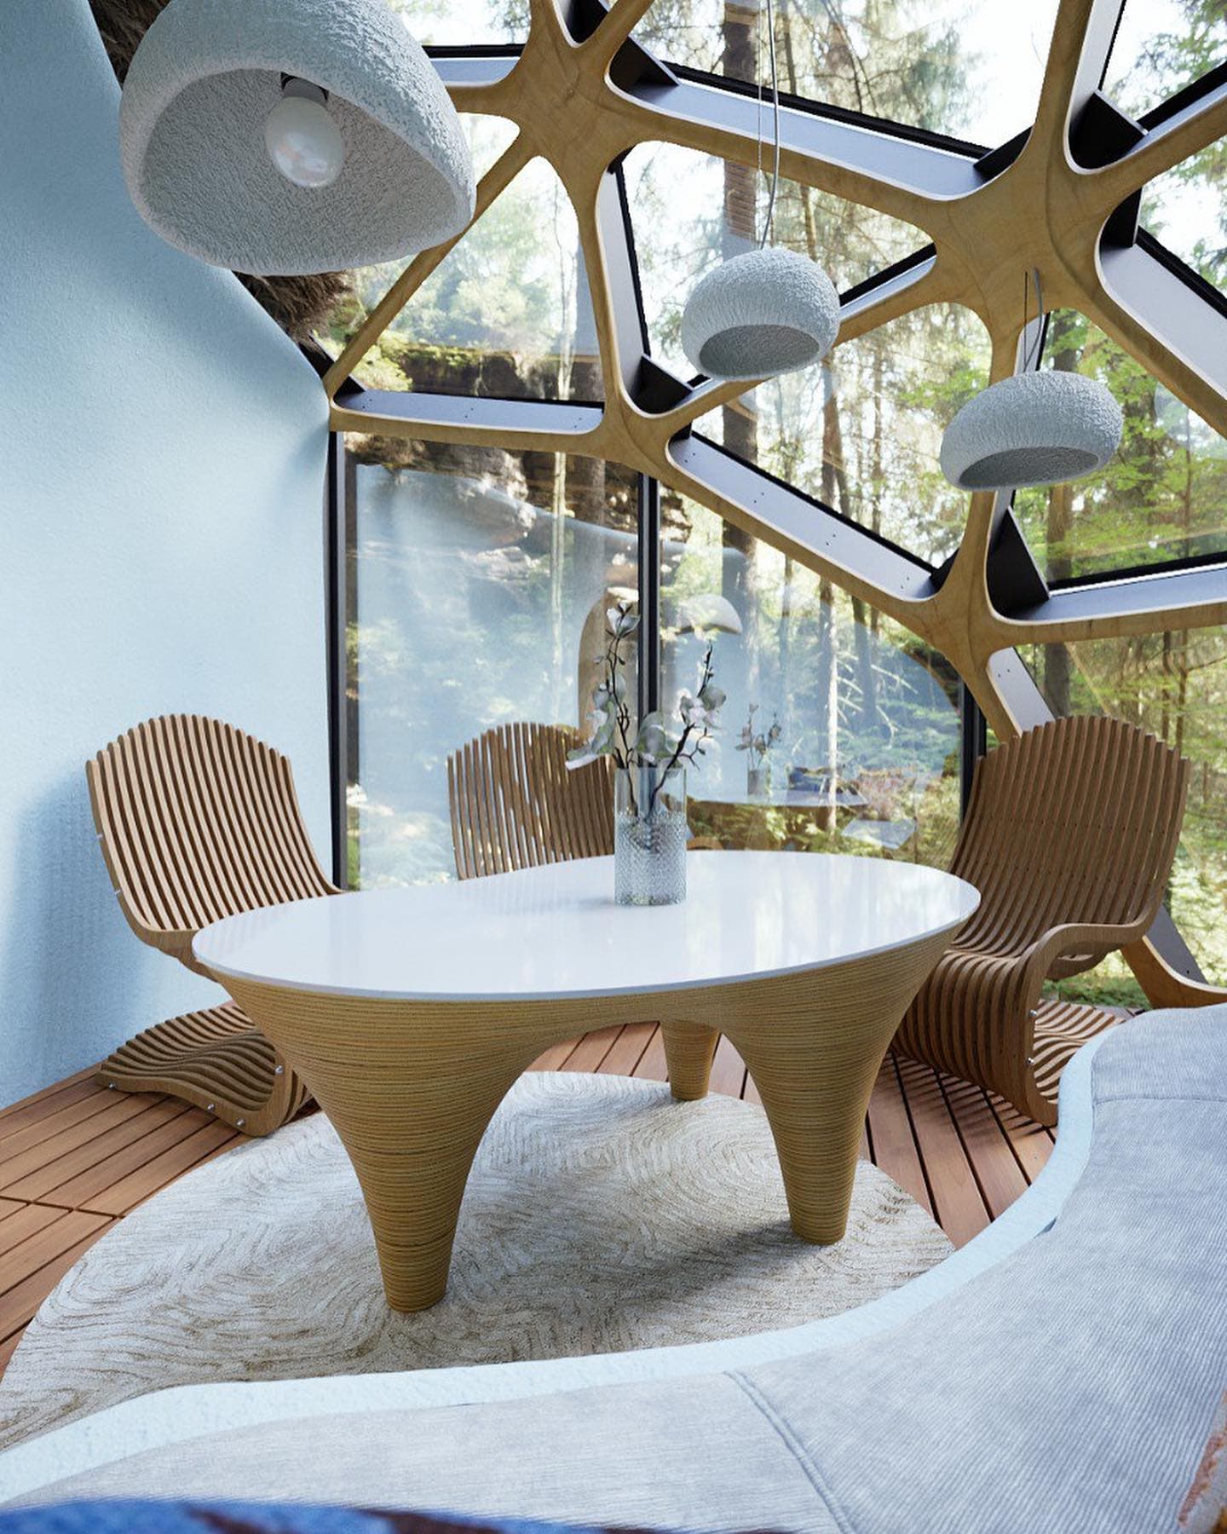
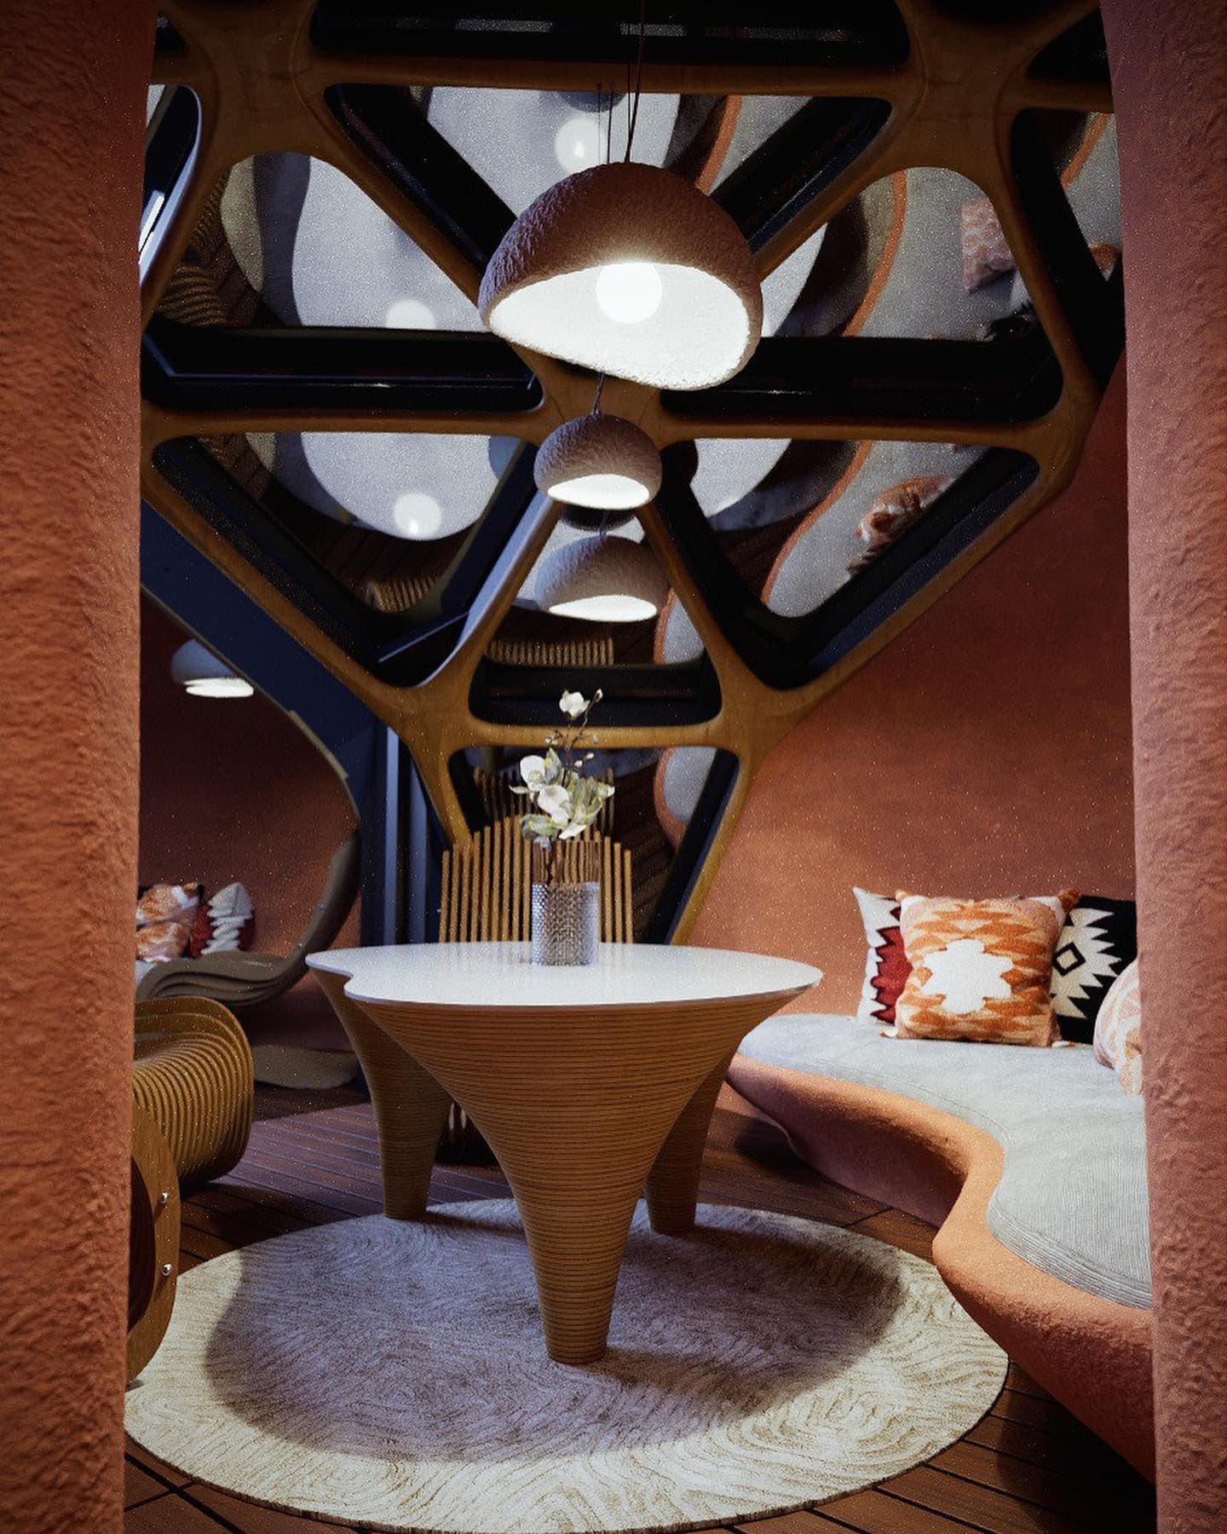
A six-guest relaxation room uses the glazed dome to keep the landscape visible before and after the heat cycle.

04

Arrival and transition

An enlarged entry sequence provides room to change pace, store personal items, and move guests between dry, wet, and heated spaces.

Panoramic six-person lounge inside a glazed dome spa
Panoramic lounge design direction
Traditional dome sauna room with full-length benches and forest view
Ritual steam-room direction

Precision-built structure

Complex geometry, digitally organized.

The curved form is planned around a CNC-cut plywood structural system. Digitally located ribs, openings, service paths, and connection points provide a repeatable base for insulation, glazing, interior finishes, and commercial building systems.

01

CNC frame

Plywood ribs and structural components define the dome geometry.

02

Insulated shell

The enclosure is designed for outdoor operation and North American climates.

03

Glazed envelope

Mirrored panels connect the guest experience to the surrounding landscape.

04

Integrated systems

Wet areas, heat, ventilation, lighting, sound, aroma, and controls are coordinated as one project.

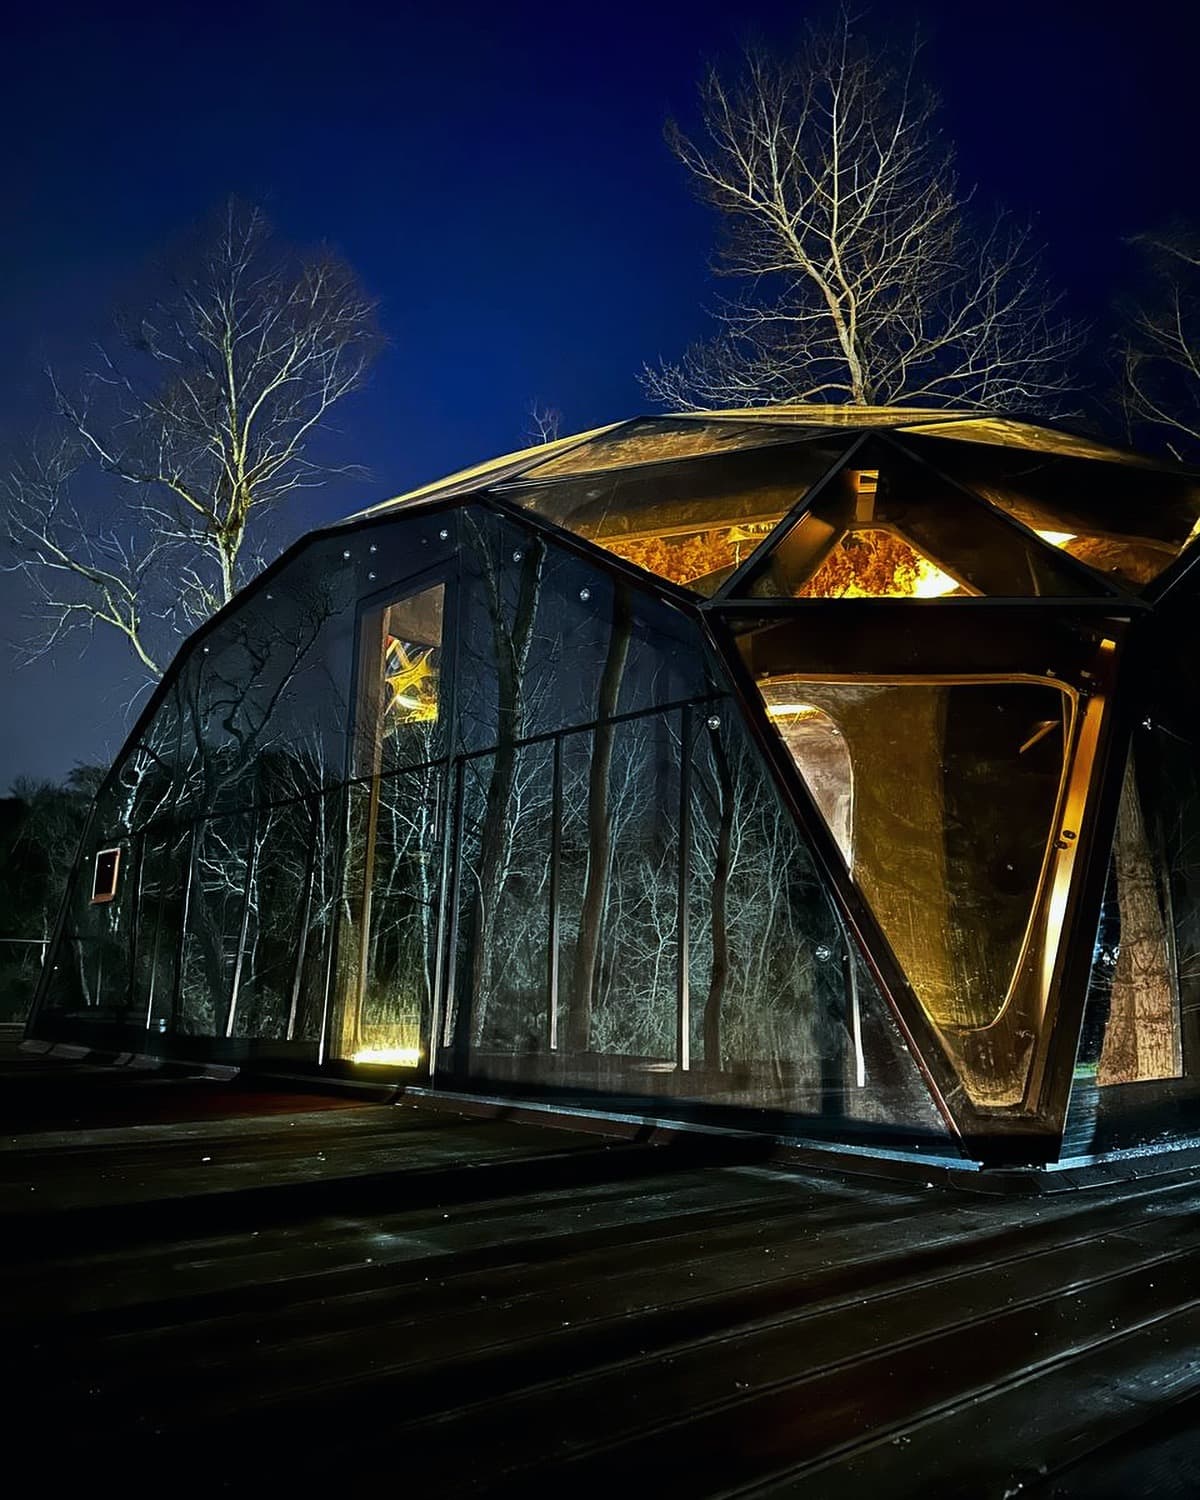
Mirrored dome spa glowing at night in a forest

Mirrored exterior

Architecture that borrows the landscape.

The planned mirrored envelope reflects trees, sky, water, and seasonal color so the building reads differently at every site. After dark, the interior glow reveals the dome geometry and turns the amenity into a recognizable destination.

Final glazing will be selected for structural loads, thermal performance, safety, privacy, bird safety, cleaning, coatings, replacement strategy, and local code—not appearance alone.

Ceramic-clay interior

One tactile language through every room.

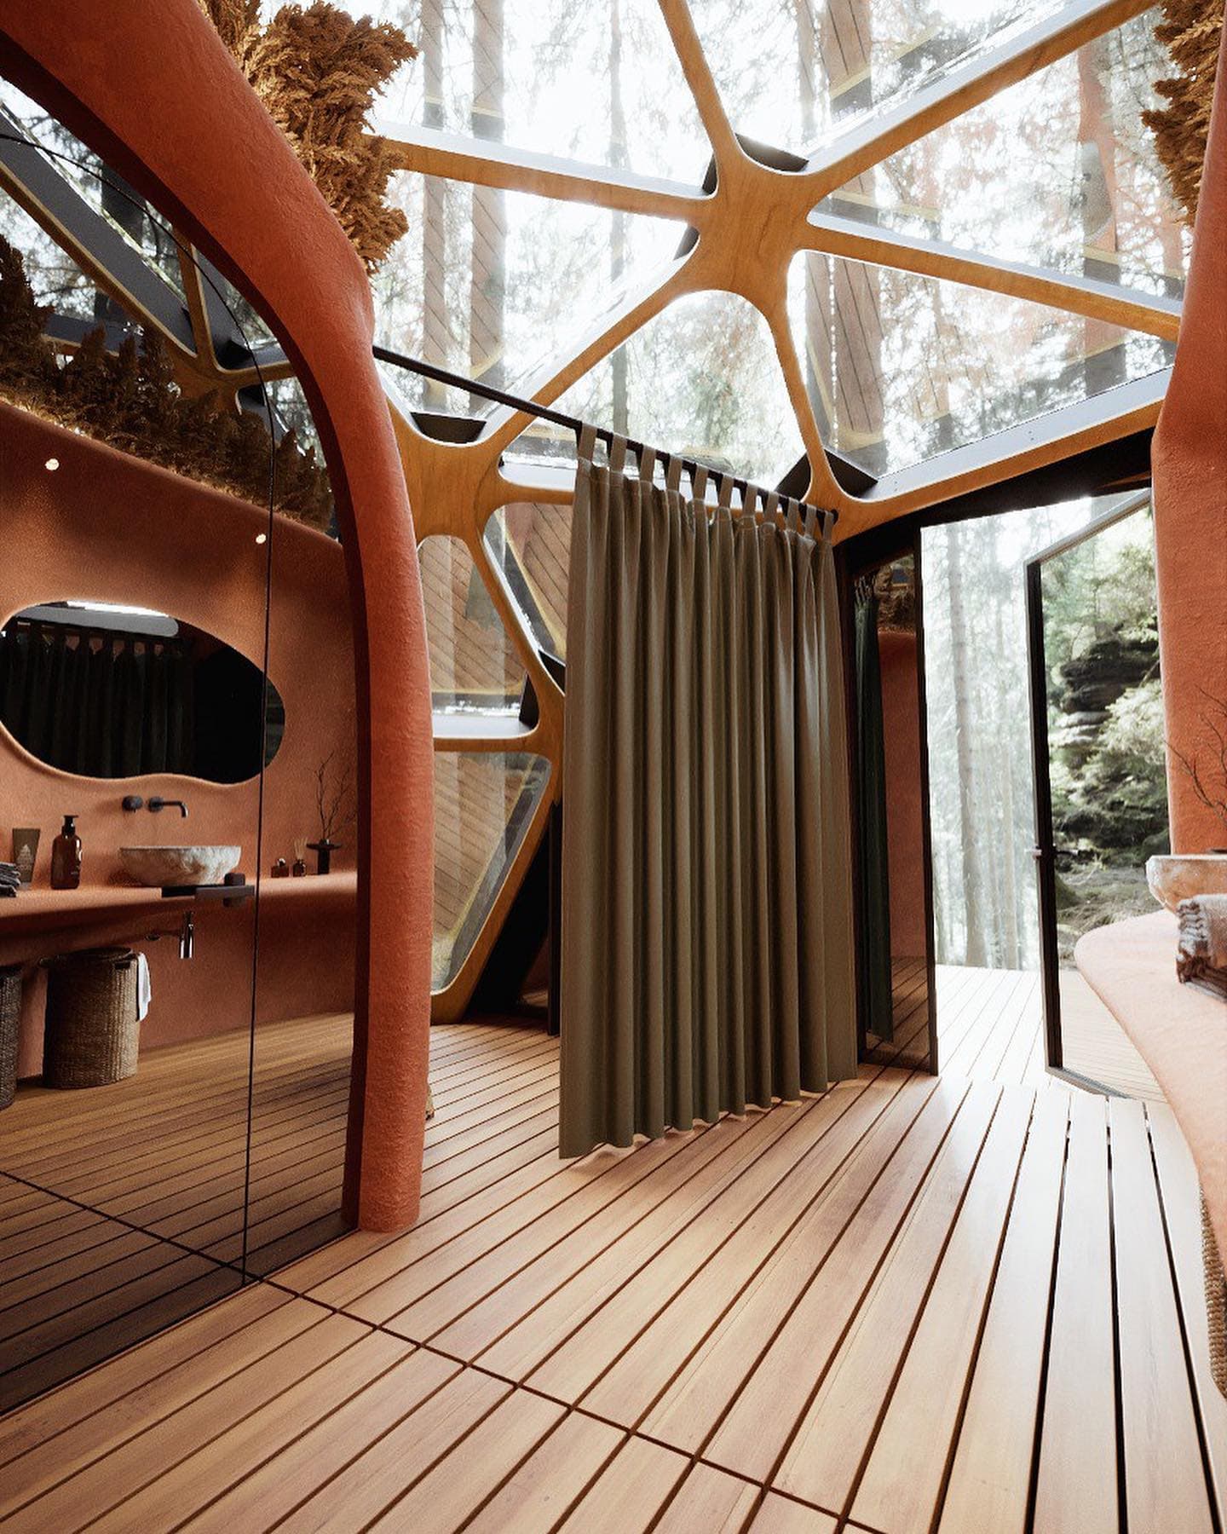
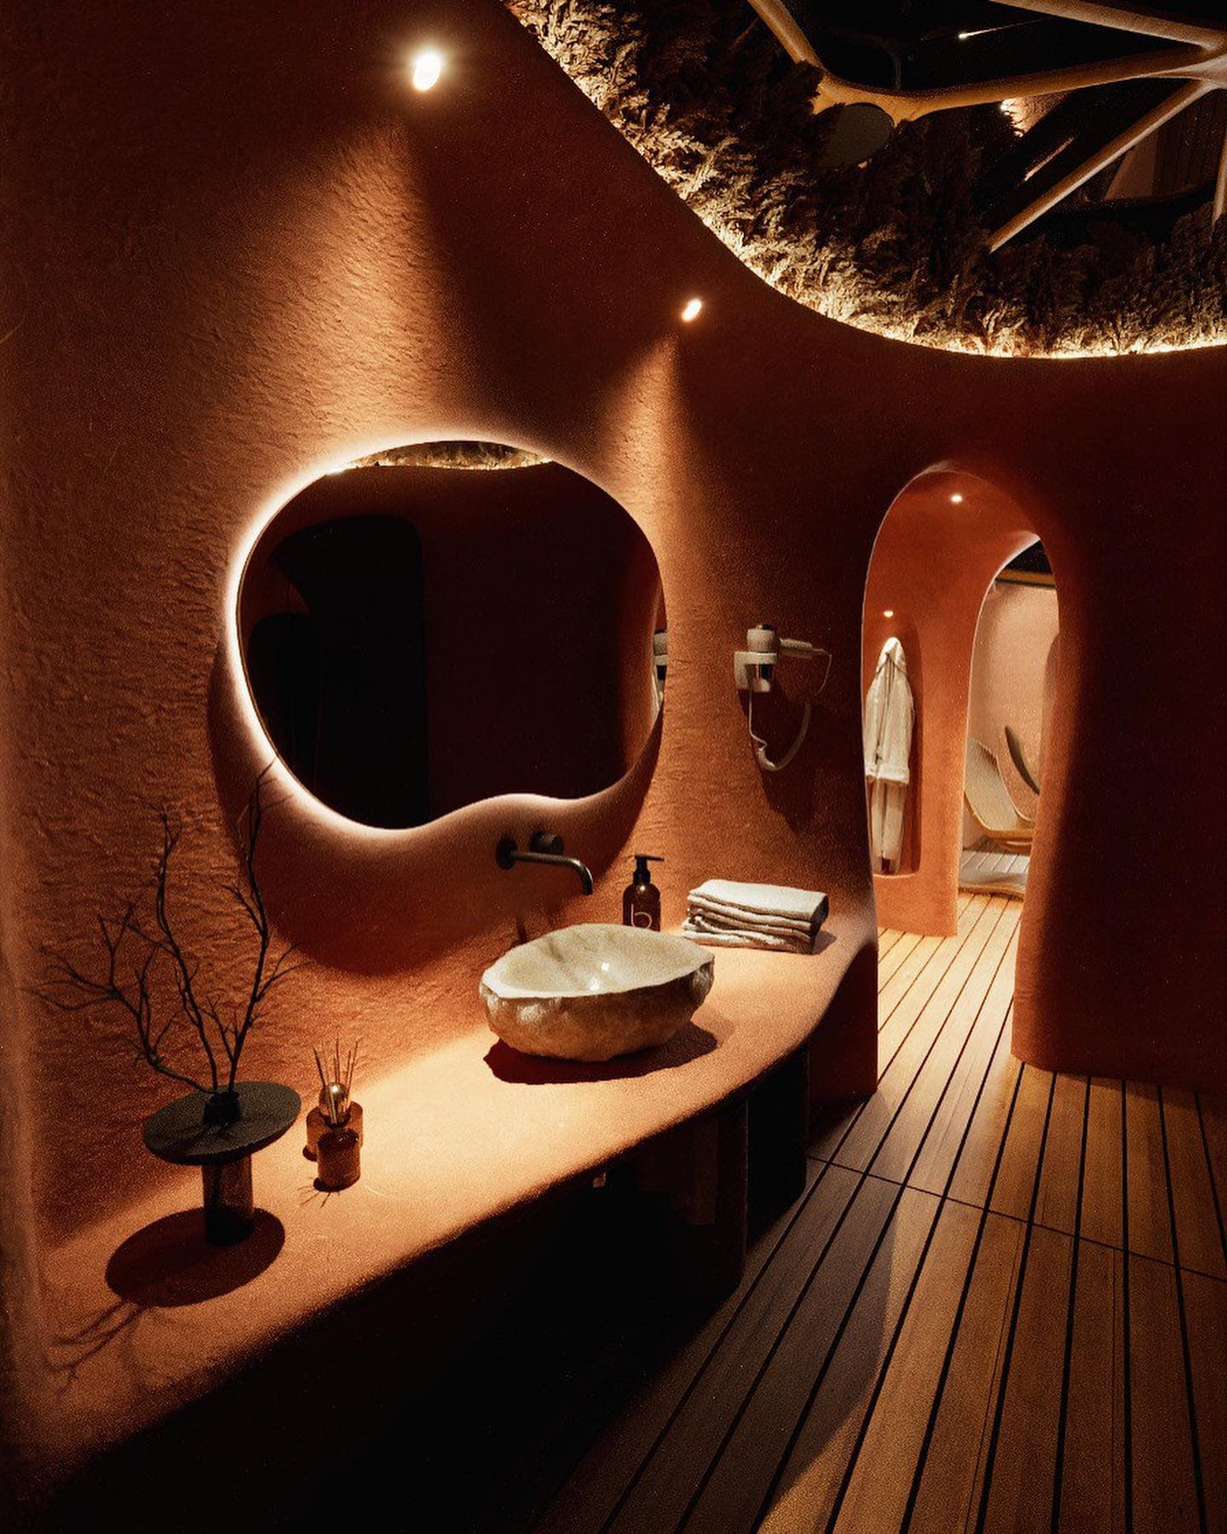
The current design direction carries a clay-based ceramic finish beyond the steam room into the lounge, shower, and transition spaces. Rounded surfaces, warm texture, timber flooring, and integrated light make the interior feel continuous rather than assembled from unrelated rooms.

Clay-finished spa interior beneath a panoramic glazed dome
Continuous clay finish and panoramic structure
Warm clay-finished wash station inside a dome spa
Integrated wash and grooming zone

Four sensory environments

Give every part of the visit its own atmosphere.

Color, sound, scent, light, temperature, texture, and water can distinguish four spaces while the shared geometry keeps the experience coherent. The final elemental narratives and operating programs will be developed with each commercial project.

Heat

Steam room

Hot stone, ritual sound, controlled light, and aromatic steam.

Water

Shower zone

Cooling, washing, contrast, and optional body-treatment programs.

Air

Panoramic lounge

Open views, rest, conversation, hydration, and recovery.

Earth

Arrival sequence

Clay texture, grounded color, transition, and preparation.

Steam, water, and rest

Three revenue-capable guest zones.

The larger interior creates room for guided sauna rituals, wet treatments, and private lounge time. Operators can package these services separately or combine them into a complete wellness session.

Clay-finished steam room with two full-length benches
Steam room with two reclining benches
Expanded clay-finished shower and wet treatment area
Expanded shower and treatment zone
Warm six-person relaxation lounge inside a dome spa
Six-guest relaxation lounge

Hospitality business case

A visual magnet with multiple ways to sell the visit.

The Dome can differentiate a property before arrival and create new paid experiences after check-in. Its value comes from the operating plan—not from architecture alone.

Private sessions

Sell timed exclusive use to couples, families, or small groups.

Guided rituals

Add hosted sauna programs that use the two-bench steam-room layout.

Adjacent treatments

Use the expanded wet zone for washing, experience baths, or massage-related services.

Property differentiation

Feature a distinctive mirrored amenity across listings, campaigns, and social content.

From inquiry to opening

How a Dome Sauna project moves forward.

This is a site-specific building project, not a one-click parcel shipment. The purchase process turns the approved guest experience into a coordinated structure, equipment package, delivery plan, and operating asset.

  1. 01

    Project brief

    Share the property type, location, intended guest journey, operating model, target capacity, and opening window.

  2. 02

    Site and code review

    Confirm access, foundation conditions, climate loads, utilities, zoning, permitting, accessibility, and the local commercial-code path.

  3. 03

    Engineered proposal

    Define the sauna system, glazing, wet-area equipment, delivery divisions, site responsibilities, project price, and schedule.

  4. 04

    Fabrication and site work

    The structural shell and interior package are coordinated while the foundation, utilities, drainage, and placement access are prepared on site.

  5. 05

    Delivery and commissioning

    The approved modules are transported, placed, connected, inspected, tested, and handed over with operating guidance for the property team.

Preliminary specifications

The confirmed direction and remaining engineering.

The floor envelope, intended spaces, lounge capacity, structural platform, mirrored exterior, and interior material direction are established. Commercial equipment, performance, delivery, code, price, and lead-time values remain in development.

Product type
Commercial outdoor dome sauna and spa module
Planned floor envelope
23 ft x 23 ft (7 m x 7 m)
Derived floor area
Approximately 527 sq ft (49 sq m)
Primary audience
Glamping, resorts, retreats, rentals, hotels, and wellness operators
Structure
Precision CNC-cut plywood structural frame; final grade and engineering TBD
Envelope
Insulated outdoor assembly; final wall, roof, vapor, and thermal values TBD
Exterior
Mirrored safety-glazing design direction; final glass buildup and framing TBD
Interior finish
Ceramic-clay finish direction throughout the guest spaces
Steam room
Two full-length benches; ritual layout and final operating capacity TBD
Shower zone
Expanded wet area with optional wash or treatment-table provision
Lounge
Planned seating for up to 6 guests with panoramic views
Experience modes
Four sensory environments using coordinated color, sound, and aroma
Heating and controls
Commercial North American equipment package TBD
Utilities
Electrical, water, drainage, ventilation, and controls engineered per site
Foundation and access
Site-specific structural base, delivery route, and lifting plan required
Price and lead time
TBD after engineering scope and project location are confirmed
Project planning

Plan the building and the business together.

A useful proposal must define both the physical scope and the operating model. Snap Sauna will separate product, transport, site, utilities, compliance, commissioning, and service responsibilities as engineering is completed.

Site

Start with location and access.

The concept can suit distinctive natural settings, but every project begins with access, grade, foundation, drainage, utilities, wind, snow, and local-code review.

Scope

Define the operating model.

Private booking, shared sessions, guided rituals, and treatment services create different capacity, staffing, controls, and cleaning requirements.

Delivery

Plan freight and placement together.

The module strategy, shipping divisions, lifting points, crane reach, staging area, and final enclosure sequence will be coordinated for the selected site.

Utilities

Coordinate the complete wet spa.

Unlike a simple sauna cabin, the Dome requires coordinated electrical, water, drainage, ventilation, controls, and potentially hot-water infrastructure.

Compliance

Commercial review is site-specific.

Accessibility, occupancy, fire, glazing, sanitation, electrical, plumbing, and building requirements vary by jurisdiction and operating model.

Commercial

Pricing follows the approved project.

Equipment, finishes, transport, placement, site work, permits, commissioning, and service scope will be separated in a transparent project proposal.

Choose the right format

Three products for three very different sites.

The Dome is the commercial destination product in the Snap Sauna range. Residential buyers can choose a compact on-site kit or a factory-built architectural cylinder instead.

Frequently asked questions

What to know before planning a commercial dome sauna.

What is the Snap Dome Sauna?+

It is a destination-scale commercial outdoor sauna and spa concept for hospitality and wellness operators. The planned program combines a traditional hot-rock steam room, an expanded shower and treatment zone, a panoramic lounge, and an arrival space inside one mirrored dome.

How large is the dome sauna?+

The current design target is a 23 ft by 23 ft floor envelope, equivalent to 7 m by 7 m. That produces an approximate floor area of 527 sq ft before the final wall geometry and usable-area calculation are confirmed.

Is this an infrared sauna dome?+

No. Snap Dome is being developed as a full-size traditional outdoor sauna and spa module with a hot-rock steam room. It is not a portable infrared dome, blanket, or personal wellness device.

How many guests can use it?+

The relaxation lounge is planned for up to six seated guests. The final steam-room operating capacity will be published only after the bench layout, heater, ventilation, egress, and commercial-code review are complete.

What does the mirrored exterior do?+

The mirrored-glazing design direction reflects the surrounding landscape and reduces the visual separation between the module and its setting. Final glass selection must also satisfy safety, thermal, structural, privacy, bird-safety, and maintenance requirements.

Can the shower area support additional treatments?+

That is the design intent. The expanded wet zone may accommodate a wash table, experience bath, or massage-related equipment, subject to the final plan, waterproofing, utilities, sanitation rules, and operator workflow.

Can the Dome Sauna increase property revenue?+

It can create new sellable experiences such as private sessions, guided rituals, wellness packages, and adjacent treatments, while giving a property a distinctive visual amenity. Actual occupancy, rate, utilization, staffing, and return on investment depend on the location and operating plan and are not guaranteed.

Is the price available now?+

Not yet. The North American structure, glazing, mechanical systems, delivery divisions, code path, and commercial equipment package are still being engineered. Early Access subscribers will receive confirmed scope and pricing when those inputs are approved.

How do I buy a Snap Dome Sauna?+

Start with a project consultation rather than a standard online checkout. Snap Sauna will review the property, access, climate, utilities, operating plan, and local requirements before preparing an engineered scope, project price, responsibilities, and delivery schedule.

Does the sauna dome arrive as one finished unit?+

The final shipping divisions are still being engineered. Delivery may use coordinated structural and enclosure modules rather than one oversized finished building, depending on freight limits, site access, crane reach, glazing, and the approved installation sequence.

Product development

Plan a Dome Sauna project.

Share your property type, location, intended guest capacity, operating model, and target launch window. We will send engineering, commercial scope, and availability updates as they are approved.

Get Early Access