Precision-cut structure
Numbered CNC-cut plywood components and predetermined connection points establish the geometry.
Compact outdoor sauna kit
Authentic sauna performance meets a precision CNC-cut structural system. Designed for year-round outdoor use, manageable on-site installation, and a simpler path from delivery to first heat.
Preliminary product targets, not guarantees. The target price includes the matched heater and controls; freight, taxes, foundation, permits, and final electrical connection are excluded.
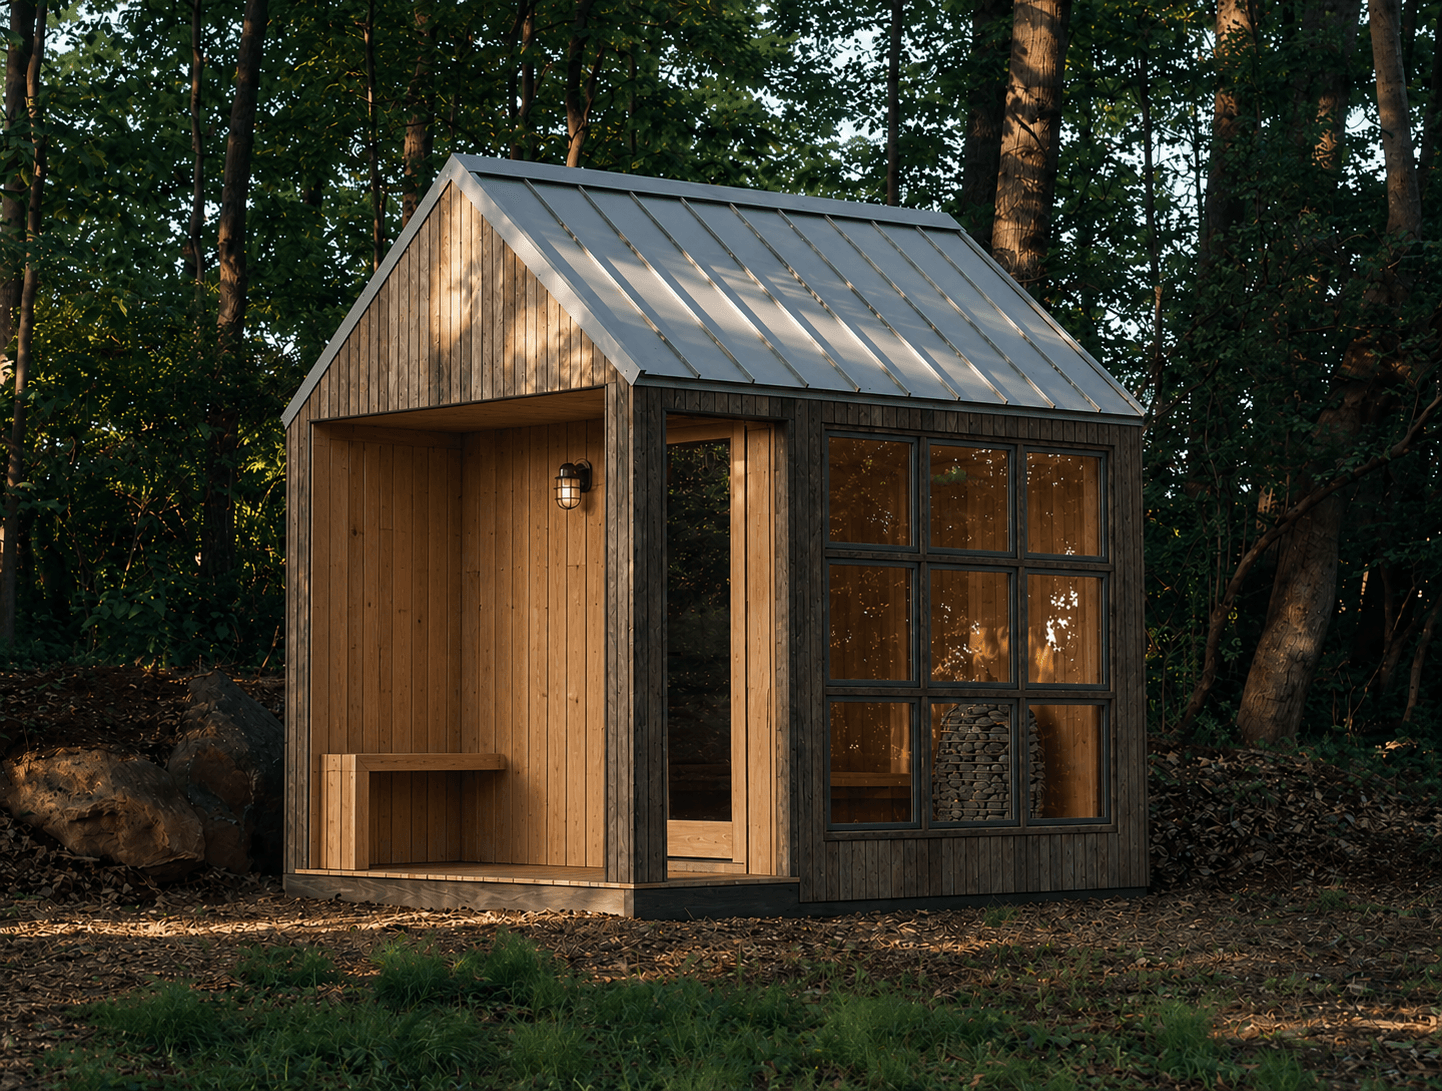
Exterior and interior
The current design pairs a weathered cedar exterior and standing-seam roof with a warm clear-cedar room, high two-level benches, a matched stone heater, and an insulated divided-window facade.
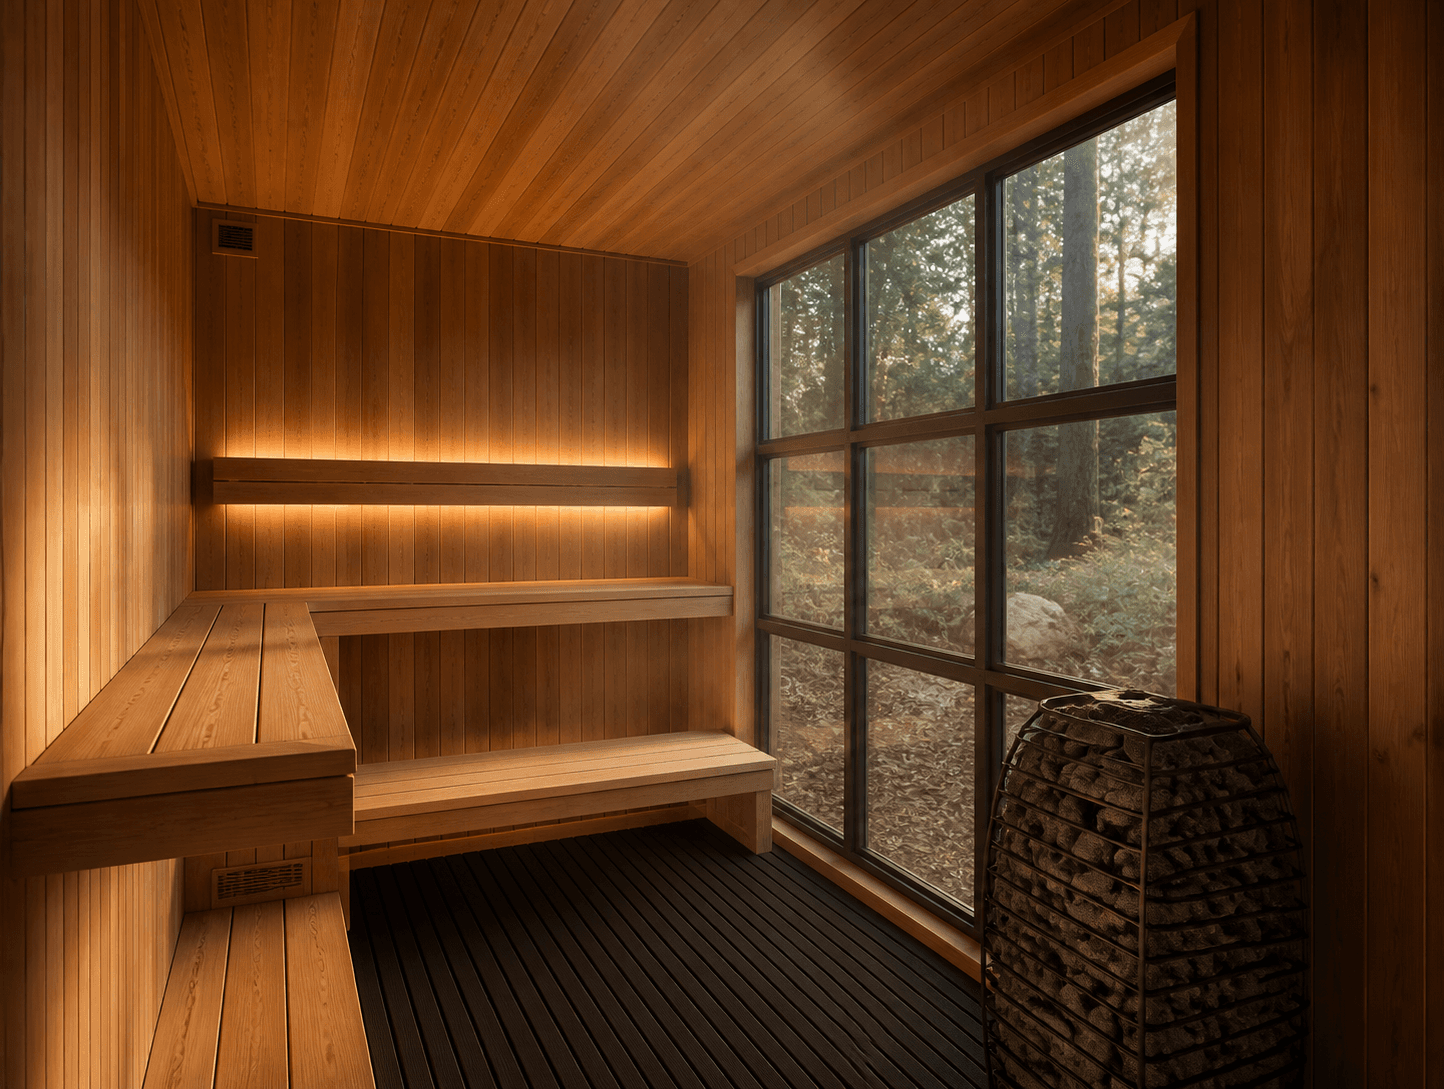
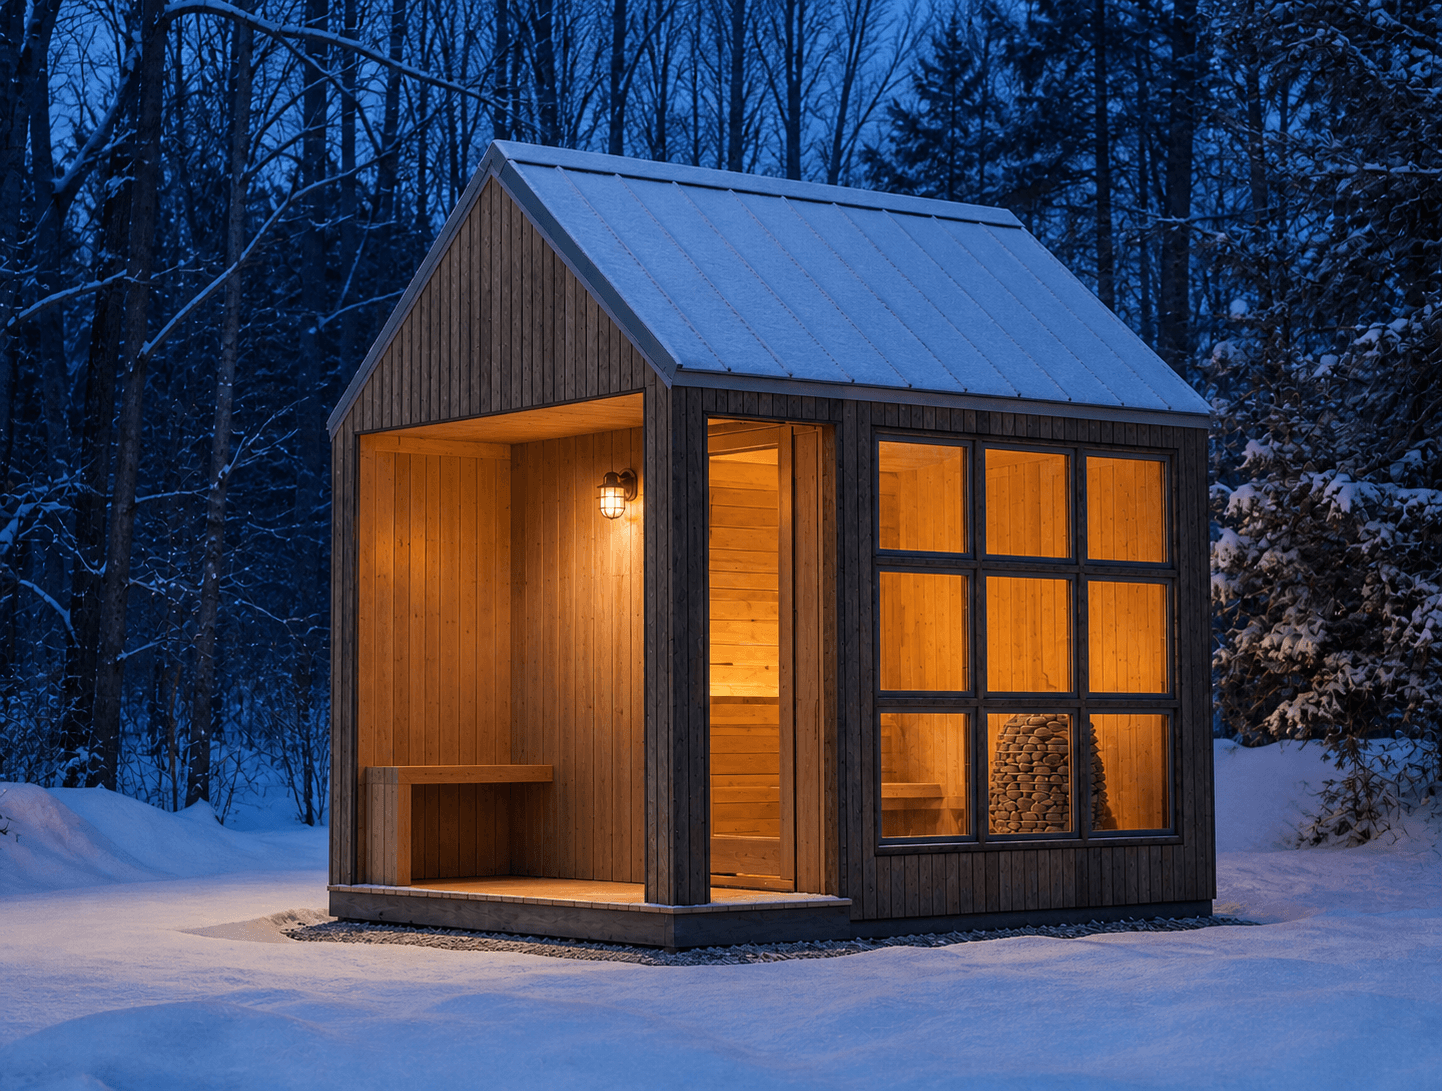
Concept imagery shows the current design direction. Final window, heater, trim, lighting, and finish details may change through engineering and prototype testing.
A complete building system
A sauna kit should remove uncertainty, not transfer an open-ended construction project to the buyer. The Compact Kit Sauna is being developed as one coordinated product rather than a loose material package.
Numbered CNC-cut plywood components and predetermined connection points establish the geometry.
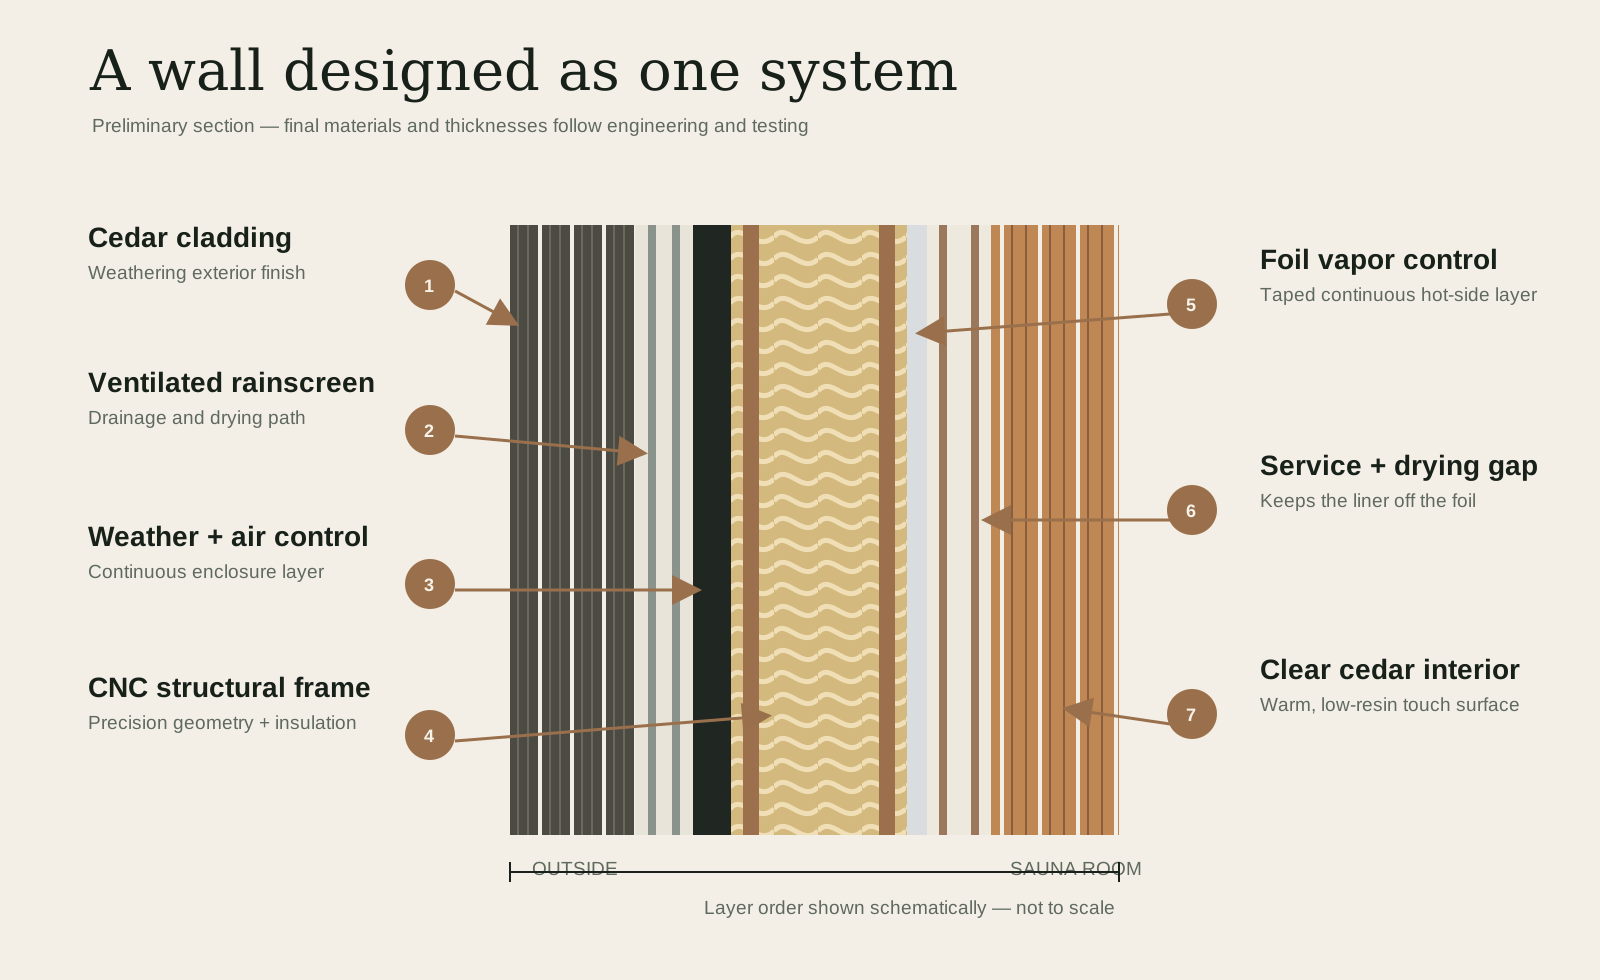
Coordinated weather, air, vapor, and thermal layers protect the sauna room in outdoor conditions.
Cedar surfaces, planned ventilation, two-level benches, and a matched heater complete the experience.
DIY-capable installation
The target is one person completing the mechanical kit assembly in two days on a finished, level foundation. Freight unloading, foundation construction, and licensed electrical work are separate operations.
The completed foundation and floor establish the installation geometry.
Numbered ribs and rails locate the walls and roof structure.
Insulation, weather layers, glazing, roofing, and cladding complete the enclosure.
Interior modules, benches, heater, controls, lighting, and trim finish the room.
The one-person and two-day figures are development targets. They will be confirmed only after component weights, tools, temporary supports, normal adjustments, and a complete observed prototype assembly have been documented.
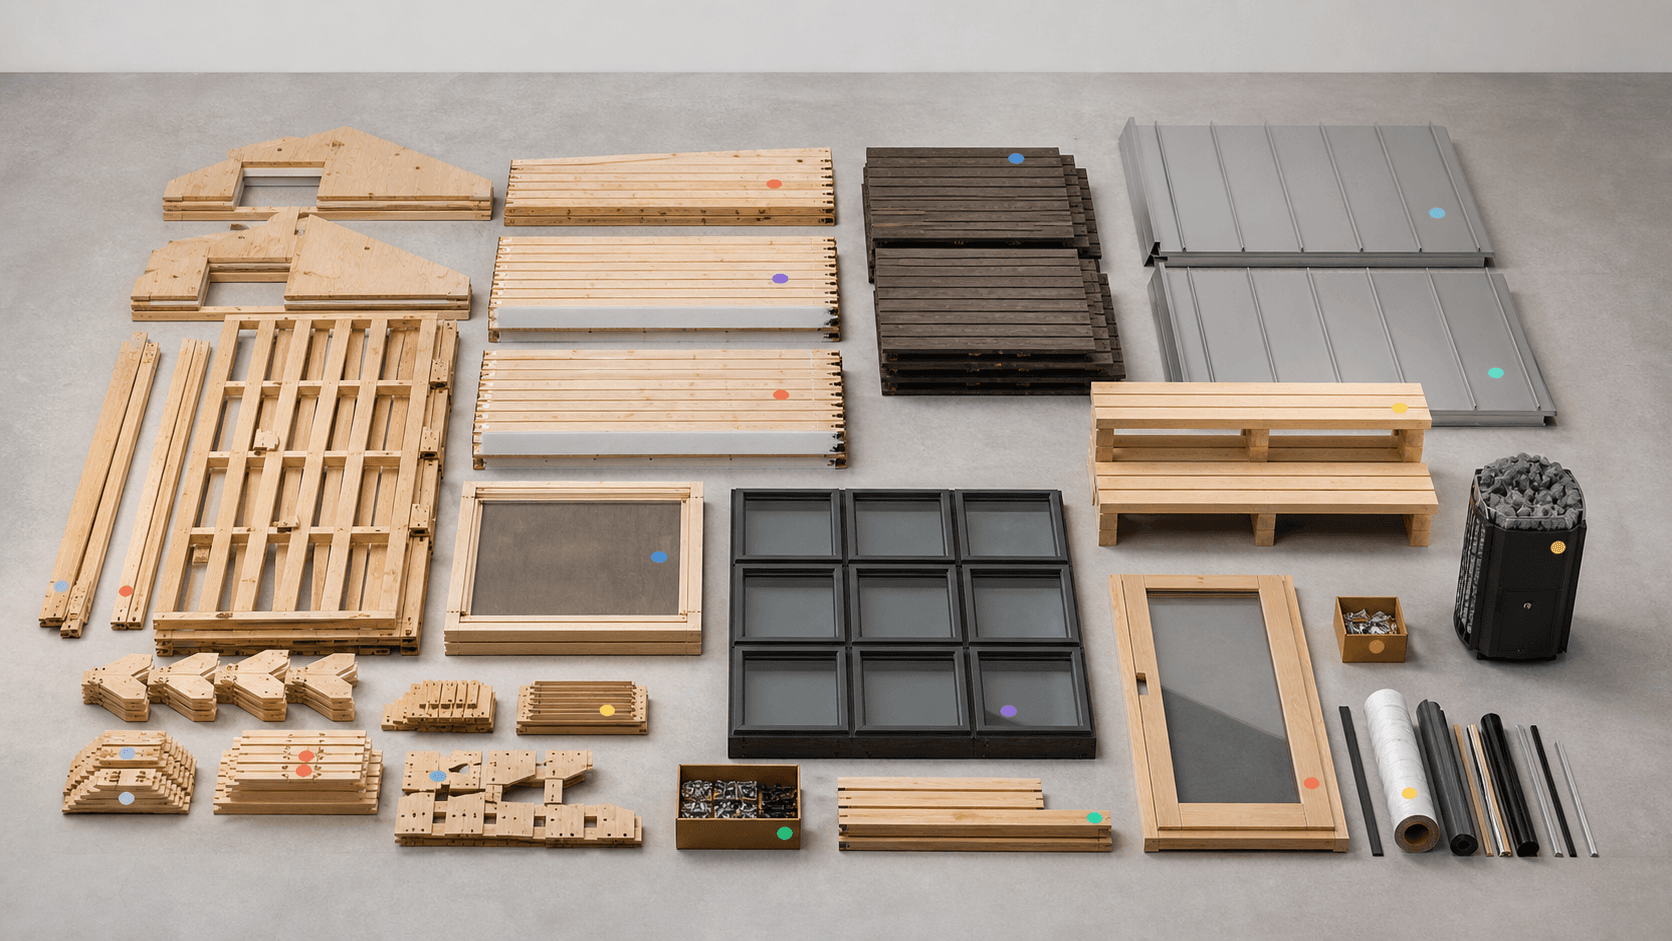
What arrives
The delivery concept groups manageable parts by stage: base, CNC frame, enclosure, roof, glazing, cedar interior, benches, heater, and hardware. Full-size wall and roof lifts are avoided.
Nested CNC-cut ribs, rails, and connectors
Insulated infill, cladding, roof, and trim
Door plus nine manageable window modules
Cedar liner, benches, heater, light, and hardware
Packaging shown is a design concept. Final package count, dimensions, component weights, and unloading instructions will be published after prototype validation.
Assembly logic
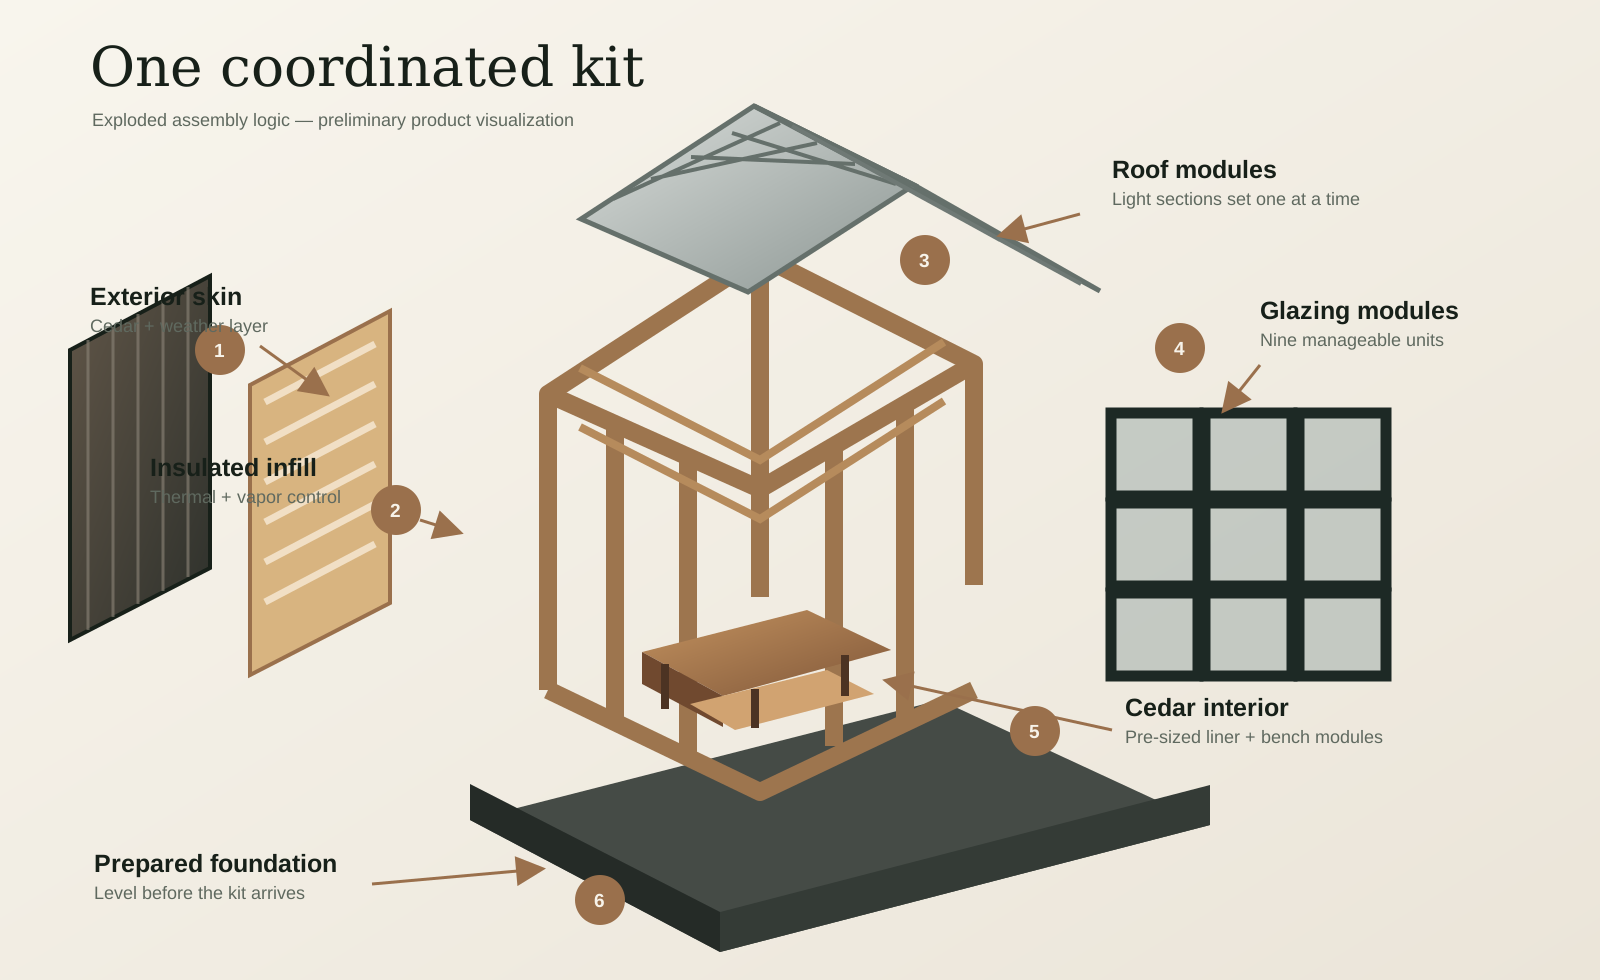
The CNC frame establishes geometry first. Insulated infill, exterior protection, light roof sections, glazing modules, and the cedar interior then complete the enclosure in a controlled order.
Outdoor and winter performance
A freestanding sauna is a small building exposed to rain, snow, wind, freeze-thaw cycles, and repeated heating and cooling. Performance depends on the complete enclosure, not simply the thickness of the interior wood.
Coordinated wall, roof, and floor assemblies are intended to retain heat and limit uncontrolled air leakage in cold conditions.
Vapor control, drainage, ventilated exterior layers, and drying paths are being developed as one enclosure system.
Planned intake and exhaust locations support heat circulation during use and drying after the sauna session.
Two-level seating is planned to place bathers within the useful upper heat zone rather than close to a cold floor.
Heater output and controls will be specified for the final insulated room volume and glazing area.
Materials and interior
The target palette pairs an architectural cedar exterior with a warm cedar sauna interior, clear cedar seating, a durable standing-seam roof, and insulated safety glazing.
Enclosure section
The wall is being developed as a coordinated sequence of drainage, drying, thermal, air, and vapor-control layers. The illustration shows the intended order, not final thicknesses.
Preliminary specifications
These values support early planning and may change as engineering and prototype testing are completed.
| Product type | Insulated outdoor sauna kit |
|---|---|
| Capacity | 4-6 people |
| Exterior envelope | 8 ft L x 10 ft W x 10 ft 11 in H |
| Planned interior | 87 in L x 76 in W x 81 in H |
| Structure | Precision CNC-cut plywood structural system |
| Interior | Cedar target palette |
| Exterior | Weathered Grey cedar target finish |
| Roof | Textured standing-seam steel target |
| Heater | Matched electric heater and controls planned |
| Electrical | Final service TBD after heater selection |
| Assembly target | 1 person in 2 days on a prepared foundation |
| Target package price | $15,000; planned heater and controls included |
| Target delivery | Within 1 week for an in-stock kit in the initial service area |
Scope clarity
The production bill of materials is still being finalized. The planned scope below shows the intended division between the delivered sauna kit and work completed at the site.
This is a planned scope, not a contractual inclusion list. Final quotation and order documents will control.
Prepare before delivery
Confirm local approvals, complete a stable and level foundation, plan drainage away from the structure, coordinate electrical service, and verify the freight route before the kit arrives.
Build an approved stable base and finish it within the published level tolerance.
Move site water away and follow the final floor-drainage configuration.
Plan the power route and use a qualified electrician for the final connection.
Confirm truck access, curbside unloading, package movement, and working space.
Buying information
When comparing sauna kits for sale, account for the heater, controls, insulation, glazing, roof, benches, freight, unloading, site work, electrical connection, labor, warranty, and replacement support.
Price and availability
The planned core kit includes the matched heater and controls. Freight, taxes, foundation, permits, and final electrical connection are outside the current target. Deposits and production lead time are not final.
Delivery and packages
The target applies to an in-stock kit in the initial service area after freight pickup. Production time, appointment scheduling, ZIP coverage, package weights, and unloading will be shown separately.
Warranty and support
Written product and heater warranties, manuals, installation video, support channels, replacement components, exclusions, and claim procedures will be published before purchase.
Choose the right format
A kit can reach sites where moving a completed building is impractical. A fully assembled sauna reduces on-site work but requires suitable transport, unloading equipment, and access.
Residential kit
Accessible freight delivery and a documented on-site assembly sequence.
Factory built
A vertical architectural sauna planned for delivery as a completed unit.
Commercial
A destination amenity for glamping, resorts, rentals, and wellness retreats.
Frequently asked questions
Yes. It is being developed as an insulated, freestanding outdoor sauna kit rather than an indoor cabin or a loose material package. The final wall, roof, floor, and drainage details will be published as engineering is completed.
It is designed for DIY-capable or contractor-assisted installation using numbered components and a documented sequence. The target is to avoid on-site cutting and minimize fitting, alignment work, and unnecessarily heavy lifts.
One-person mechanical assembly is the product target. It excludes freight unloading, foundation construction, and licensed electrical work. The claim will be confirmed after every customer-handled component is weighed and a complete observed installation is completed.
The target is two days for one person to complete mechanical assembly on a finished, level foundation using the specified tools. Electrical commissioning is separate. Prototype testing will determine whether this becomes the final published estimate.
The current design target is four to six people. Final capacity will be confirmed after bench lengths, heater clearances, steps, and circulation space are frozen.
The current target is an 8 ft by 10 ft exterior footprint with a 10 ft 11 in overall height. The planned interior envelope is 87 x 76 x 81 in. These dimensions may change as the insulated assemblies are finalized.
Yes. The design intent is a coordinated insulated enclosure for cold-climate outdoor use. Final insulation values, heat-up performance, and operating data will be published after testing.
Every site will require a stable, level base and drainage away from the structure. Approved foundation options and level tolerances will be identified in the final site-preparation documents.
The planned package includes a matched electric heater and controls. The model, output, clearances, amperage, and circuit requirements will be confirmed after the final room volume, glazing, and enclosure are calculated.
The intended scope includes the structural system, insulated enclosure, exterior finish, glazing, cedar interior, benches, matched heater and controls, stones, lighting, hardware, and documentation. Final order documents will provide the contractual inclusion list.
The target is delivery within one week for an in-stock kit in the initial service area after freight pickup. Production lead time and a scheduled curbside freight appointment are separate. Package sizes, weights, unloading requirements, and damage procedures will be published before orders open.
Requirements vary by jurisdiction. Buyers should expect to verify permits and setbacks and to use a qualified electrician for the final code-compliant connection unless local rules state otherwise.
The target package price is $15,000 for the planned core kit including the matched heater and controls. Freight, taxes, foundation, permits, and final electrical connection are outside the current target. The final offer will show every inclusion and exclusion.
The production offer is intended to include separate product and heater warranties, model-specific manuals, support channels, and replacement components. Written coverage, exclusions, and claim procedures will be published before purchase.
The Compact Kit Sauna is in design development. Early Access subscribers will receive prototype updates, confirmed specifications, pricing, service-area information, and ordering details as they are approved.
Product development
Receive prototype updates, confirmed assembly data, final specifications, pricing, service-area information, and ordering details as they are approved.