01
Factory-completed module
The enclosure, interior, glazing, lighting, and primary systems are completed under controlled shop conditions before shipment.
Factory-built outdoor sauna
Snap Cylinder is a compact, insulated vertical sauna completed in the factory and delivered as one finished module. Its panoramic safety glass, curved interior, and small footprint turn authentic hot-rock heat into a distinct backyard object.
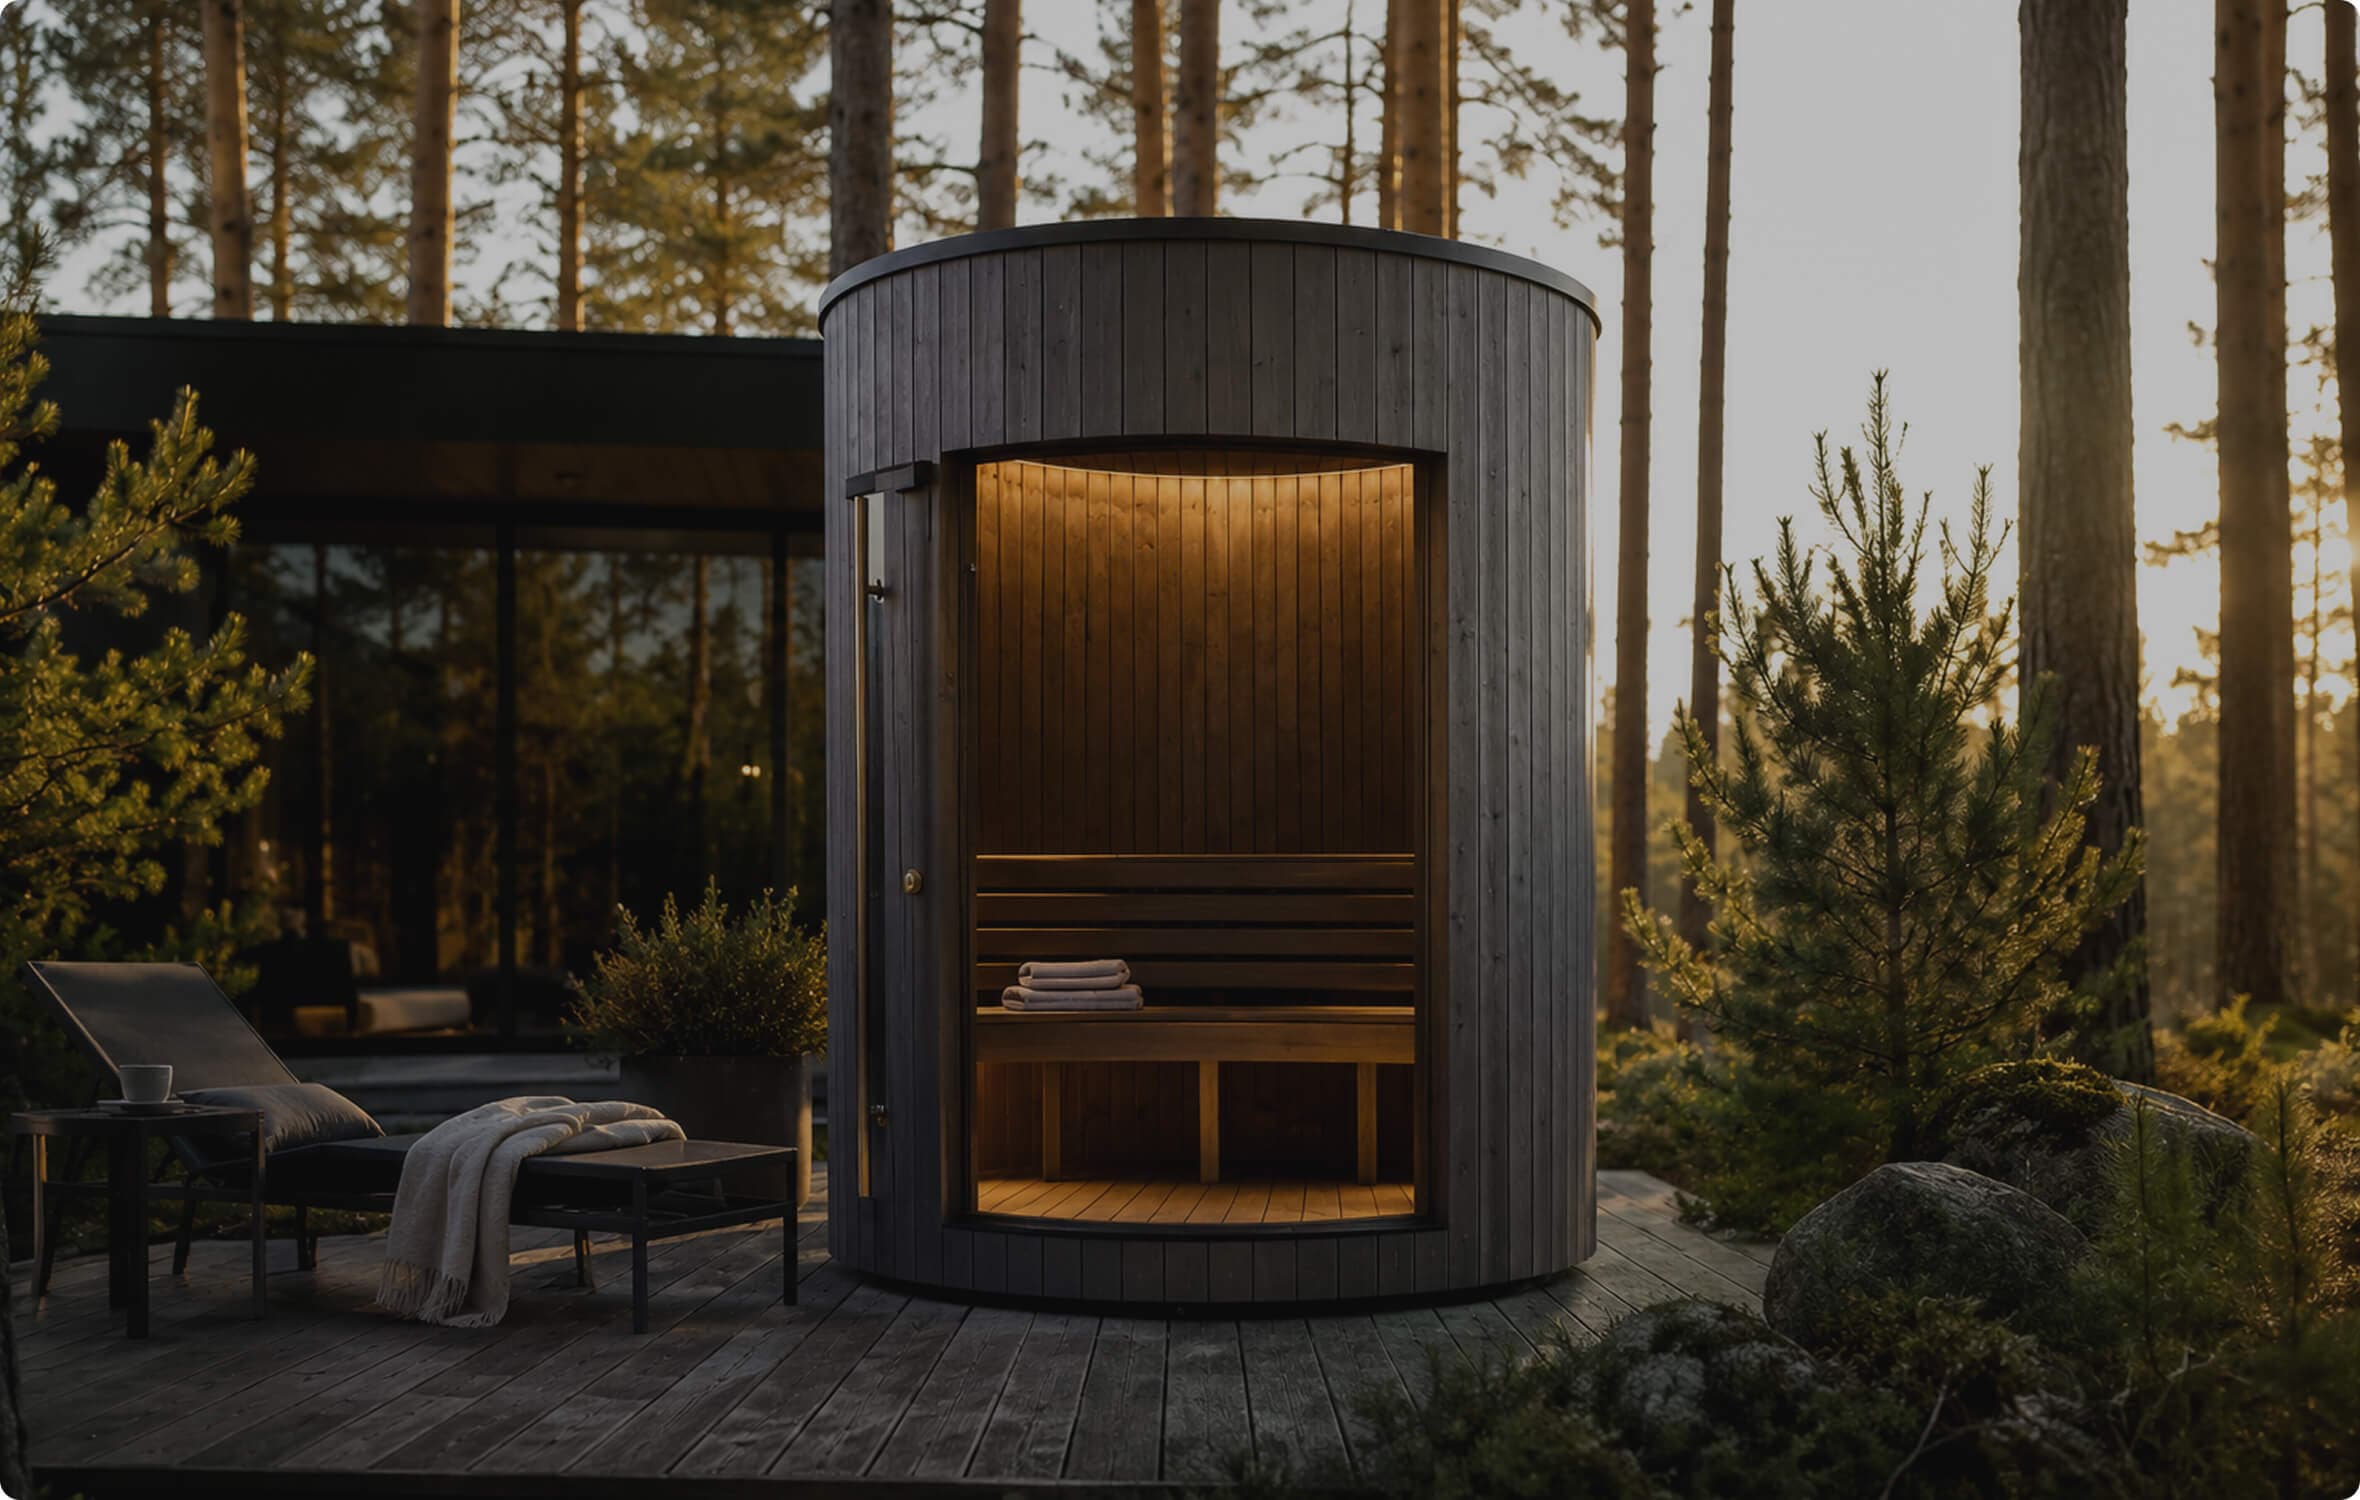
Concept imagery shows the current design direction. Production photography and final certified specifications will follow prototype validation.
Model overview
Sauna pod is a broad market term for compact, sculptural outdoor saunas. Snap Sauna uses Cylinder as the product name for this vertical, round, factory-assembled model. It is designed for traditional hot-rock heat—not as a barrel or an infrared capsule.
01
The enclosure, interior, glazing, lighting, and primary systems are completed under controlled shop conditions before shipment.
02
The current direction uses approximately 4 in of North American mineral-wool insulation with coordinated air, vapor, and drying layers.
03
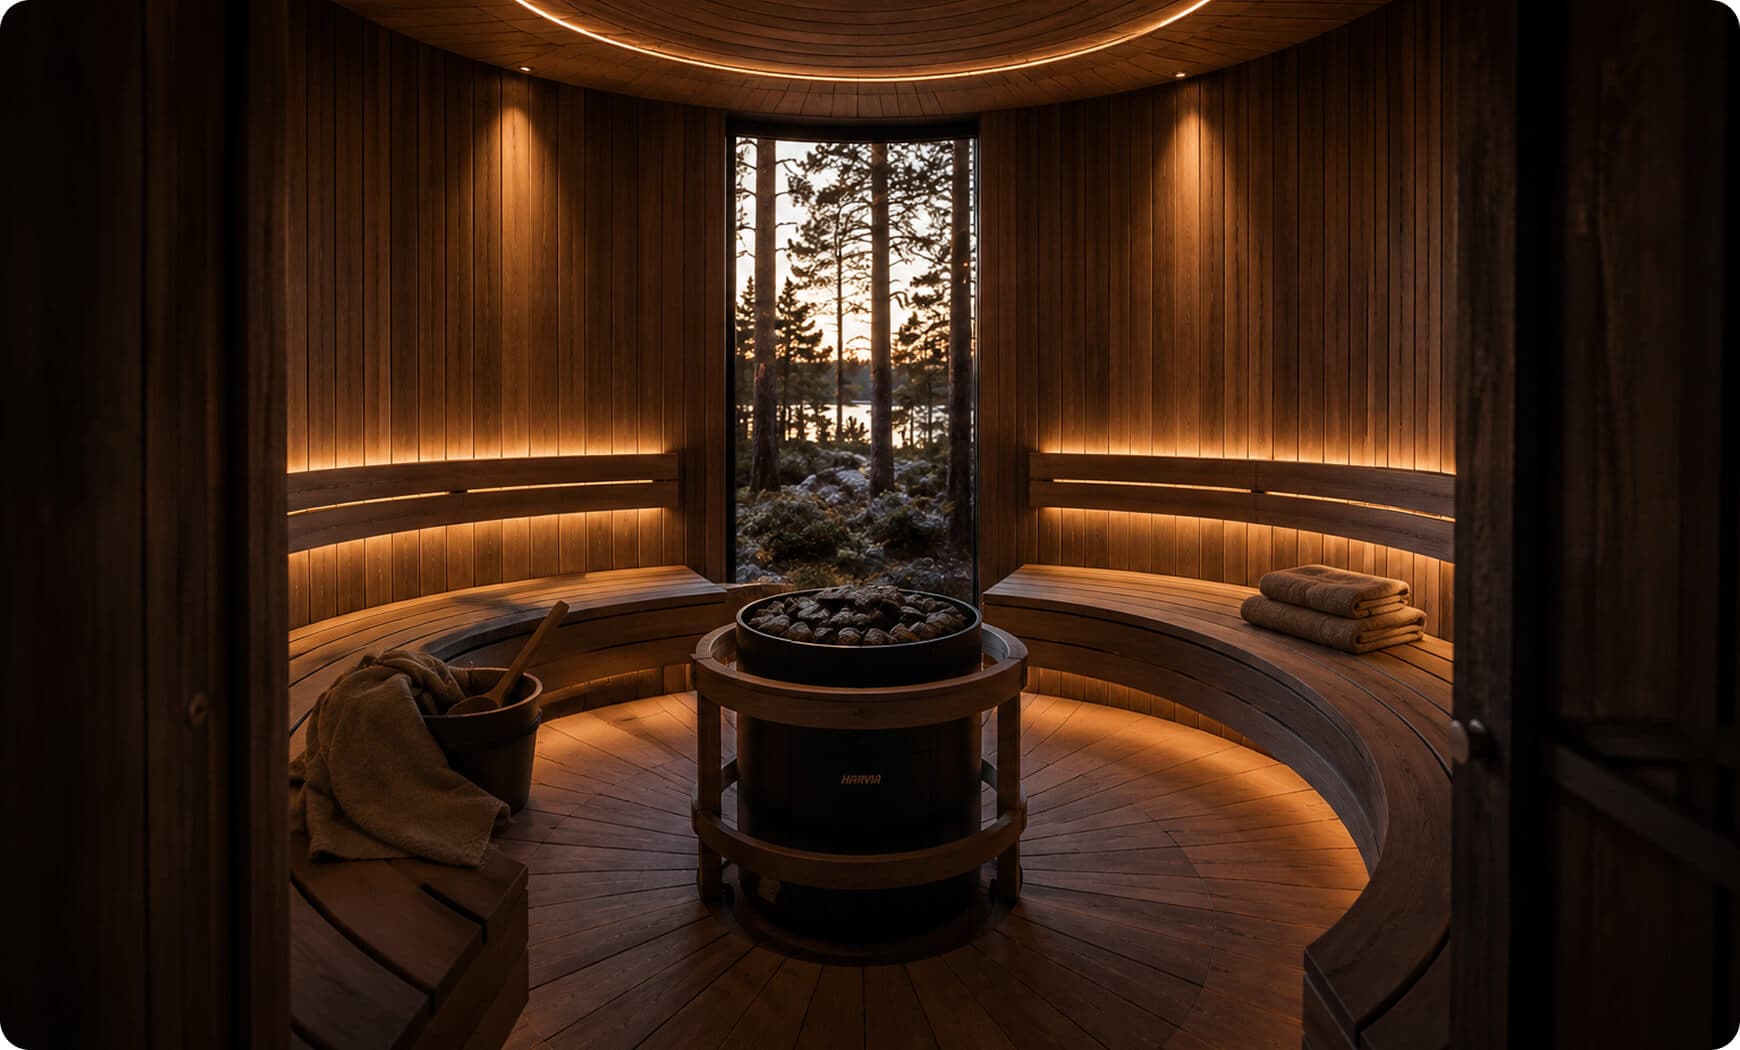
A tall curved glazed opening in an aluminum frame creates the defining view. The production model will not use polycarbonate.
04
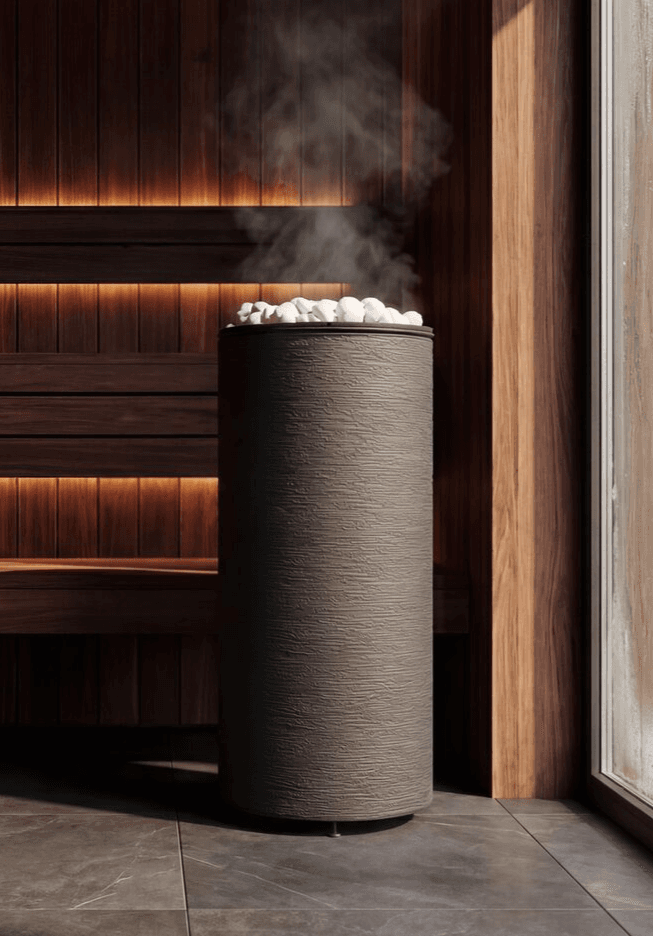
A North American listed electric heater will be matched to the final room volume, glazing area, clearances, and electrical design.
05
Adjustable intake and exhaust locations are being developed around the final heater and bench layout for use and post-session drying.
06
The factory-built floor is planned with waterproofing, a protected membrane, drainage, and a removable timber walking surface.
Precision-built enclosure
Radial plywood rings, vertical ribs, and coordinated infill zones create a repeatable shell for insulation, services, glazing, interior lining, exterior cladding, roof drainage, and factory lifting points.
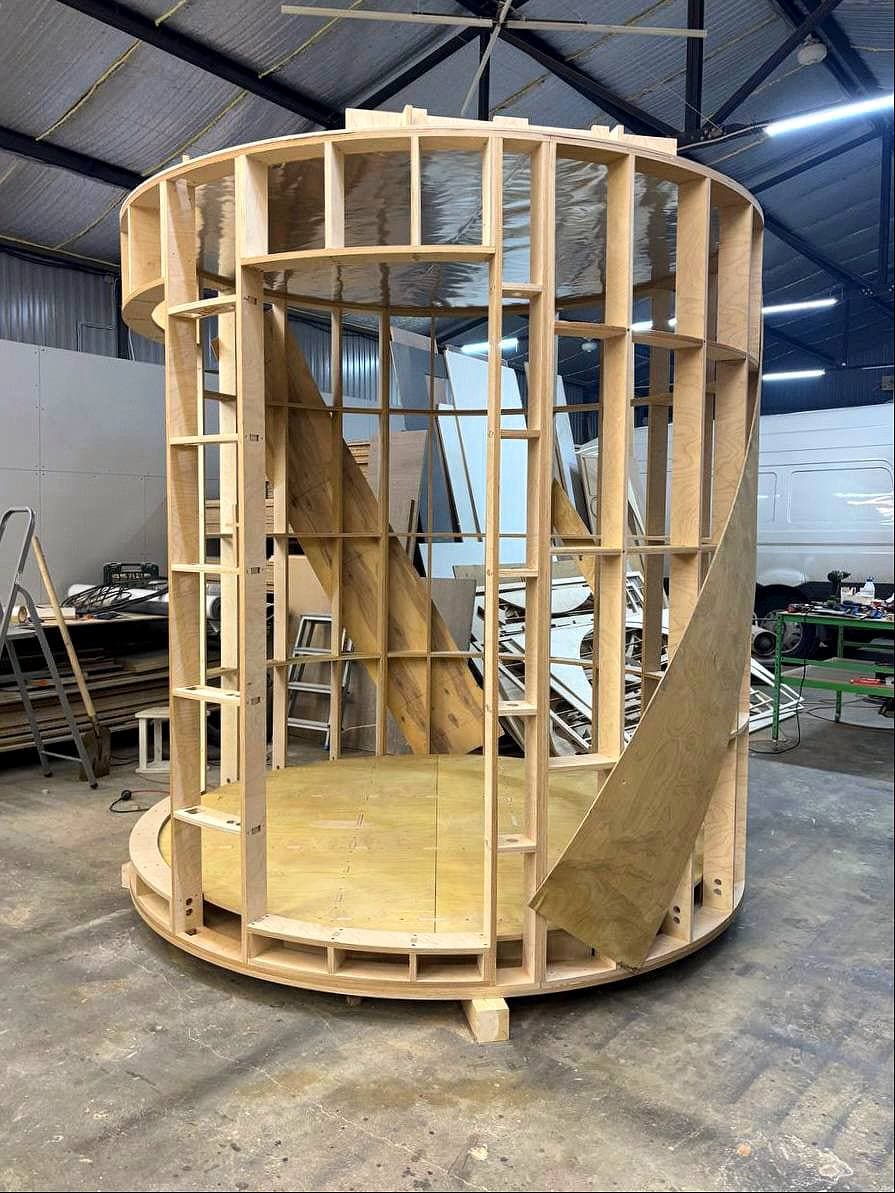
Preliminary wall direction
The final assembly remains subject to structural, fire, condensation, heat, and product-certification engineering.
Weather layer and finish
Radial rings and vertical ribs
Continuous insulated cavity
Sealed hot-side enclosure
Protected route behind lining
Benches and touch surfaces
Factory build and placement
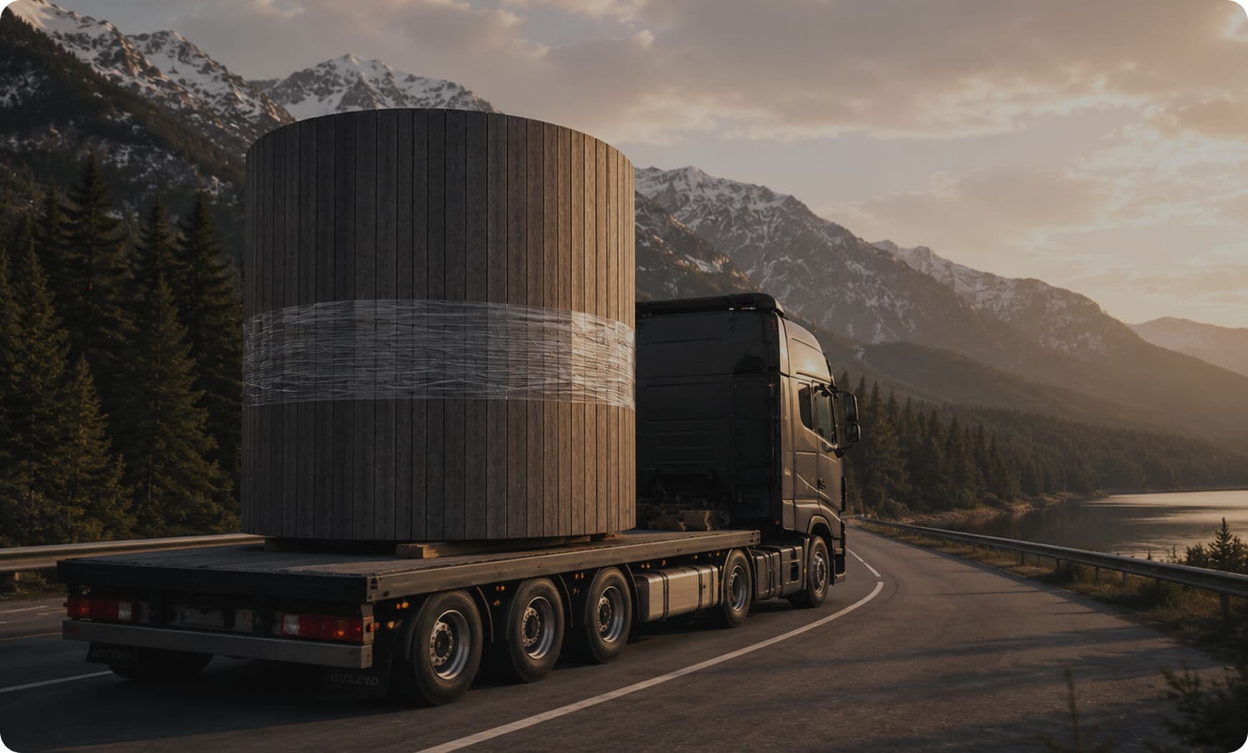
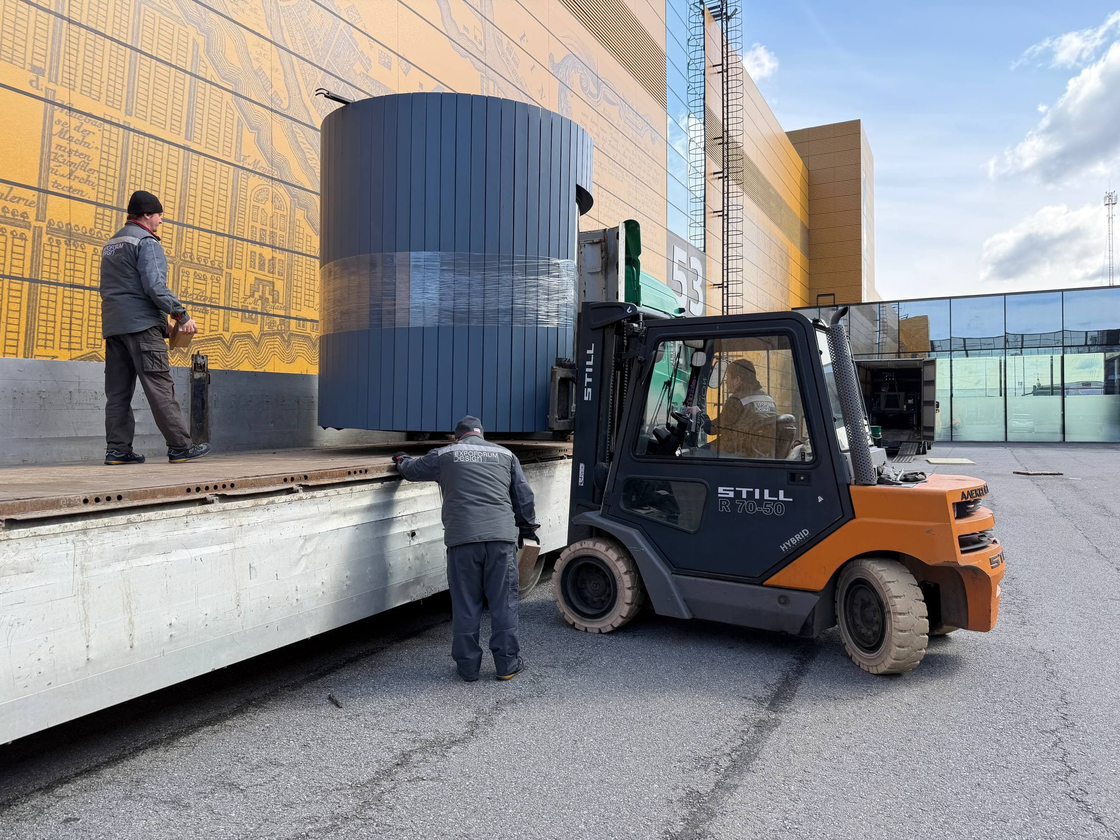
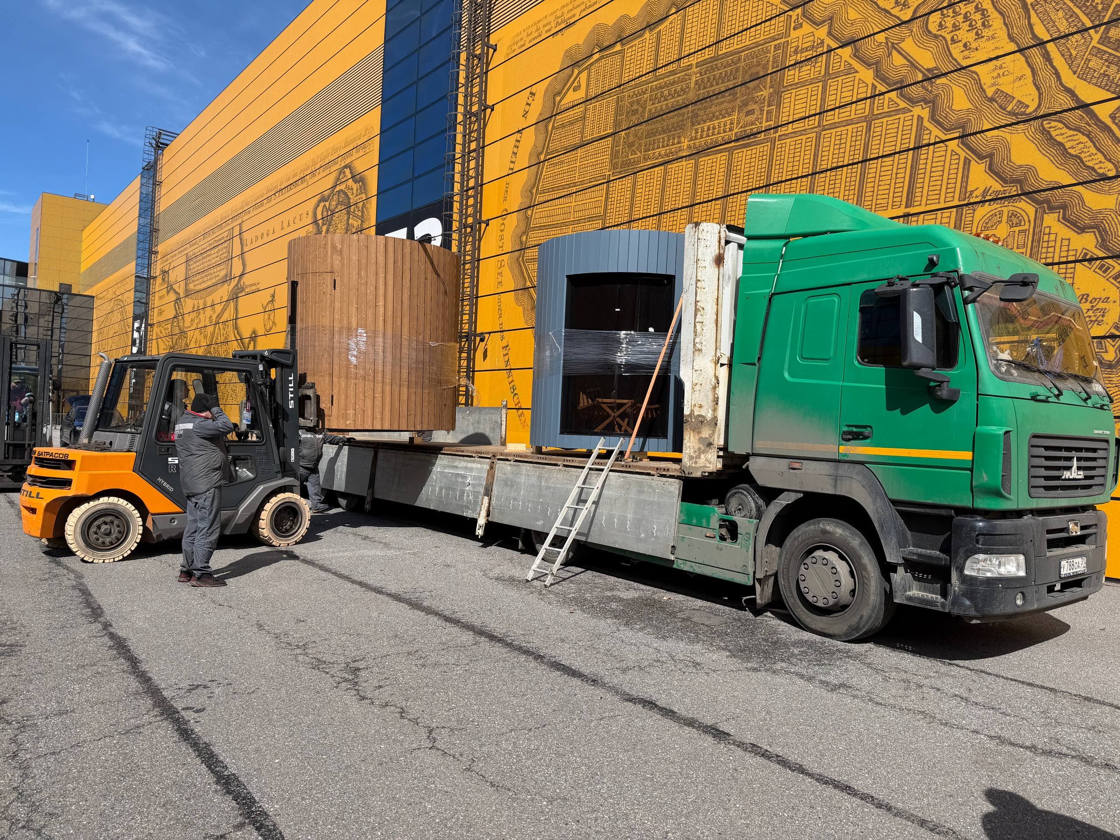
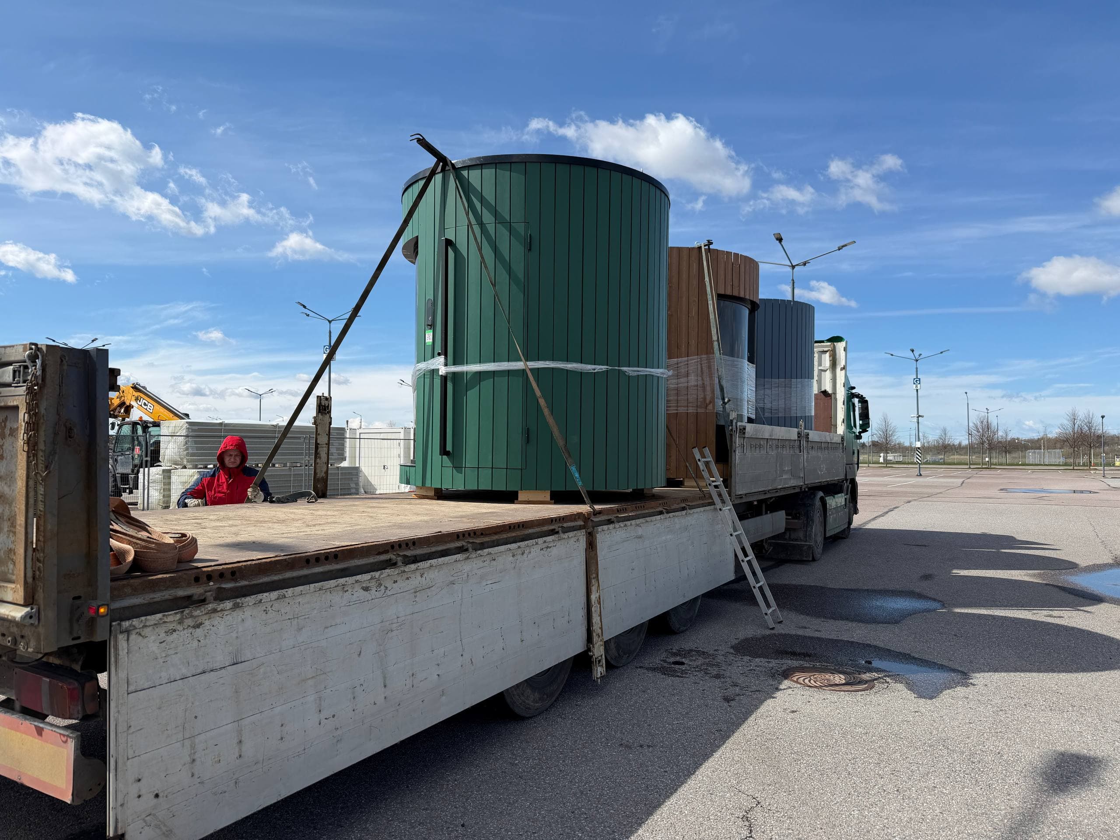
The Cylinder is manufactured as one controlled module. The delivery plan is coordinated around the completed product, the prepared base, property access, unloading equipment, and the final service connection.
Complete the approved base, drainage, power route, and permits.
Confirm truck approach, overhead clearance, reach, and equipment setup.
Lift the completed module using the approved points and placement plan.
Complete anchoring, drainage, electrical work, inspection, and startup.
Traditional sauna experience
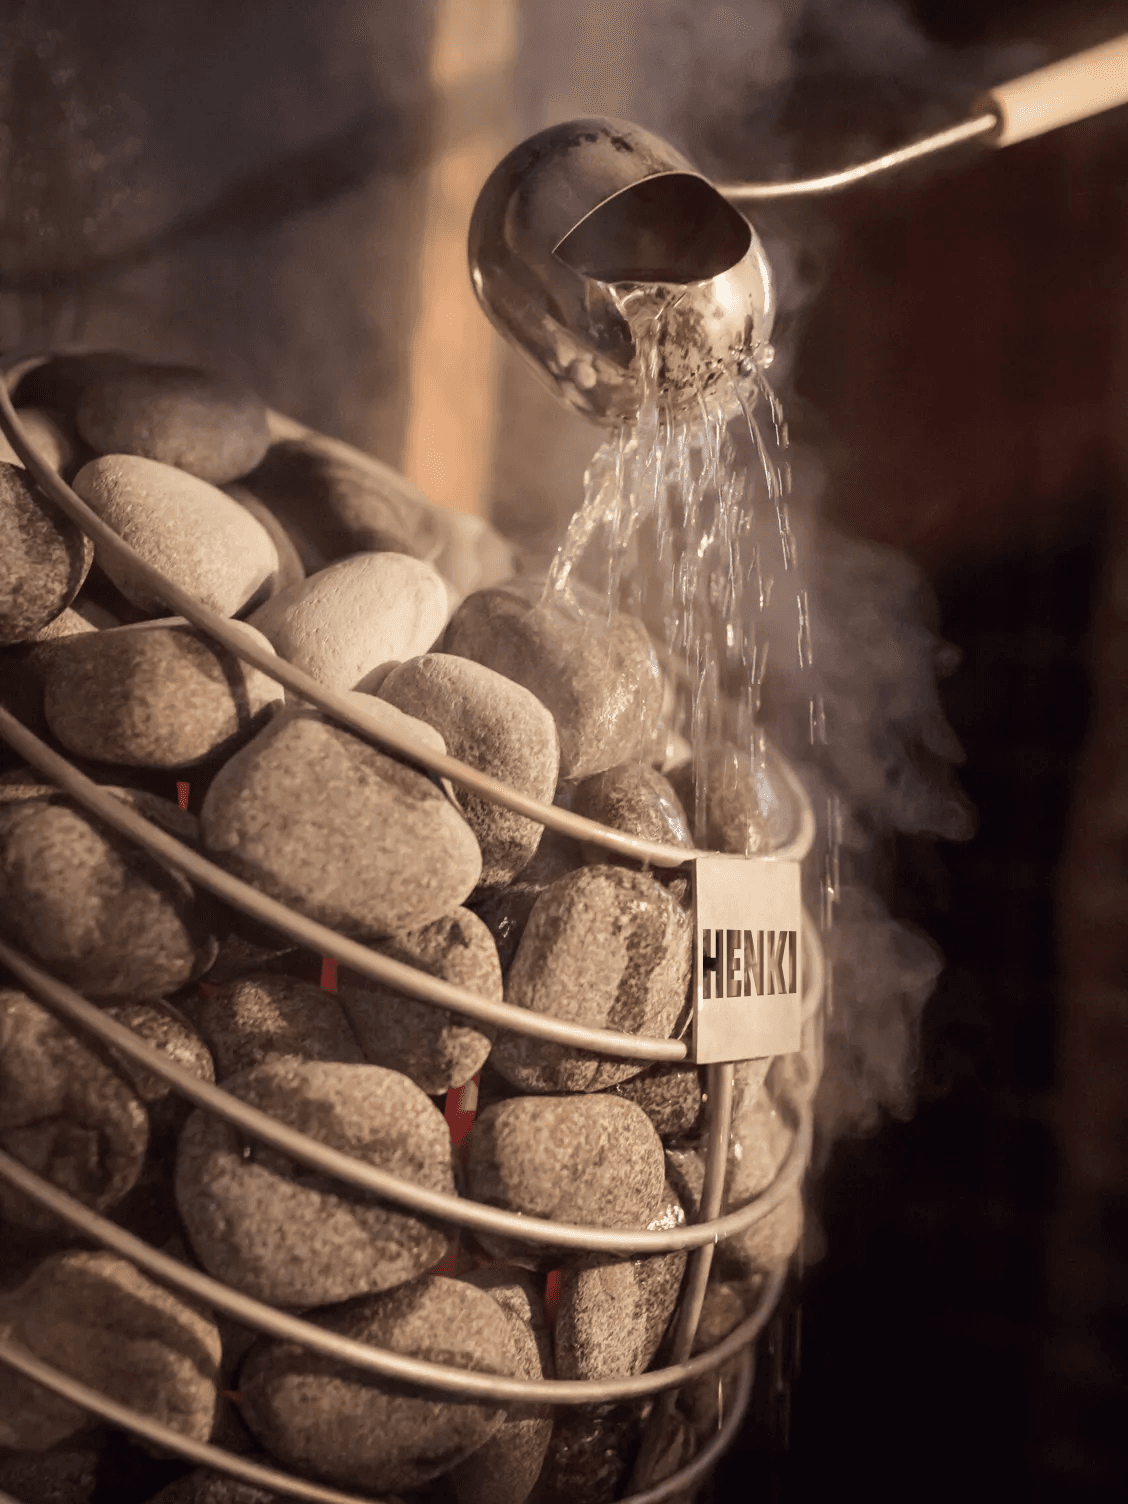
The Cylinder is being designed around hot stones, water, curved seating, controlled ventilation, warm timber, and a panoramic view—not around infrared panels or a decorative shell.
Preliminary specifications
The exterior envelope, assembled delivery model, panoramic safety glass, aluminum frame, insulation direction, and starting-price target are established. Performance and installation values will be published after validation.
| Product type | Factory-built vertical cylinder sauna |
|---|---|
| Exterior diameter | 7 ft 10.5 in |
| Overall height | 8 ft 4.4 in |
| Derived footprint | 48.7 sq ft |
| Structure | Precision-cut plywood ring-and-rib frame |
| Wall insulation | Approximately 4 in mineral wool; final assembly TBD |
| Interior | Thermally treated alder direction; final grade and profile TBD |
| Exterior | Ventilated vertical wood cladding |
| Glazing | Panoramic safety glass in an aluminum frame |
| Roof | Low-profile circular roof with concealed drainage |
| Heating | North American listed electric heater; model and output TBD |
| Ventilation | Adjustable natural intake and exhaust; final layout TBD |
| Floor | Factory waterproofing, protected membrane, and drain |
| Delivery | Completed module; flatbed freight and coordinated placement |
| Capacity | TBD after final bench and heater-clearance validation |
| Preliminary starting price | $30,000; freight and site work separate |
Buying information
A completed-module purchase combines factory scope with site-specific freight, placement, foundation, power, permits, and commissioning. The final quotation will separate each responsibility clearly.
Preliminary price
The current target covers the factory-built core module and matched equipment direction. Freight, crane or forklift placement, foundation, permits, taxes, and final electrical connection are separate until the offer is finalized.
Package scope
The planned package combines the insulated enclosure, exterior finish, interior wood, benches, glazing, lighting, floor system, heater, controls, stones, ventilation components, and product documentation.
Capacity
Capacity will be published only after usable bench length, heater clearances, door swing, circulation space, and observed comfort are verified in the North American prototype.
Power
Voltage, amperage, breaker size, conductor requirements, controls, and heater output will be specified after final thermal calculations and equipment selection.
Site delivery
The delivery plan must confirm truck access, overhead clearance, lifting reach, equipment bearing conditions, property access, and the route from unloading point to the prepared base.
Foundation
Approved base options, finished tolerances, structural loads, anchoring, drainage, and service penetrations will be published before production orders open.
Lead time
Production, freight, delivery appointment, and placement timelines will be published after the manufacturing sequence and initial service area are established.
Winter use
The insulated enclosure, roof drainage, air sealing, glazing, heater output, and drying strategy will be validated through prototype testing before performance claims become final.
Choose the right format
The Cylinder is the factory-built architectural model in the Snap Sauna range. Choose the Compact Kit for manageable on-site assembly or the Dome for a destination-scale hospitality and wellness project.
Residential kit
A precision-cut insulated sauna kit designed for manageable on-site assembly.
Factory built
A compact vertical sauna planned for completed-module delivery.
Commercial destination
A multi-zone sauna and spa module for hospitality and wellness businesses.
Frequently asked questions
It is a compact vertical outdoor sauna with a round architectural shell. The insulated module is completed in the factory, delivered to the site, and placed onto a prepared base.
No. Barrel saunas are usually horizontal structures assembled from curved staves. The Snap Cylinder is a tall, insulated vertical enclosure with a precision-cut structural frame, a low-profile circular roof, and a panoramic glazed opening.
The preliminary starting price is $30,000. Freight, unloading and placement, foundation construction, permits, taxes, and the final electrical connection are separate because those costs depend on the site and delivery address.
The preliminary envelope is 7 ft 10.5 in in diameter and 8 ft 4.4 in high. The resulting circular exterior footprint is approximately 48.7 sq ft. Interior dimensions remain pending final wall, floor, and ceiling engineering.
Yes. The product direction is a completed factory module rather than an on-site kit. The buyer still needs a prepared foundation, suitable delivery access, coordinated placement, permits where required, and a licensed final electrical connection.
The final method may use a crane, forklift, or other approved lifting equipment depending on access, reach, ground conditions, and the production lifting design. Final weight and lifting-point documentation are still in development.
A stable, level, frost-appropriate base is required. Final foundation options, structural loads, drainage requirements, anchoring, and access for the lifting plan will be published before orders open.
The initial model is planned around a North American listed electric heater. Output, voltage, amperage, clearances, controls, wiring, and breaker requirements remain pending final room calculations and equipment selection.
Yes. The current wall direction includes approximately 4 in of mineral-wool insulation with coordinated air, vapor, and drying layers. Final assembly values and winter performance will be published after testing.
It is being designed as a traditional hot-rock sauna with an electric heater, adjustable ventilation, timber benches, and water on the stones for löyly. It is not an infrared unit.
The North American product is still in engineering development. Early Access subscribers will receive prototype updates, confirmed specifications, service-area information, pricing changes, and ordering details as they are approved.
Product development
Receive prototype updates, confirmed specifications, delivery requirements, service-area information, and ordering details as they are approved.